← All projectsStructural renovation

Whole-Home Rebuild & Addition

This work brings demolition, foundation coordination, structural framing, and the new building envelope into one carefully sequenced project.
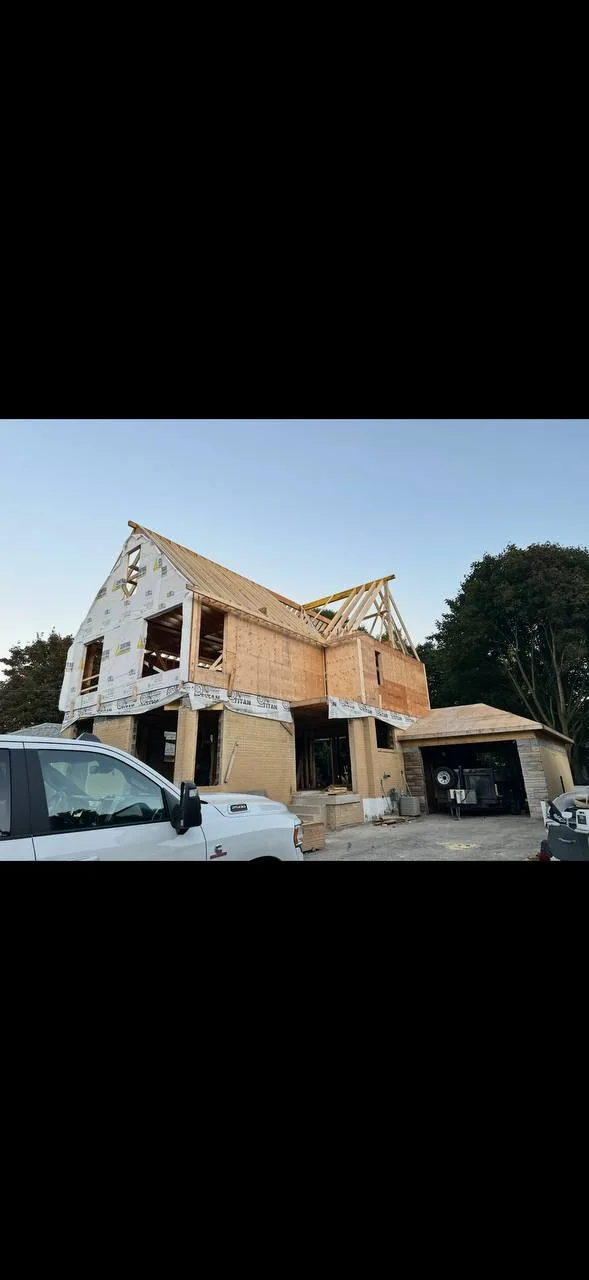
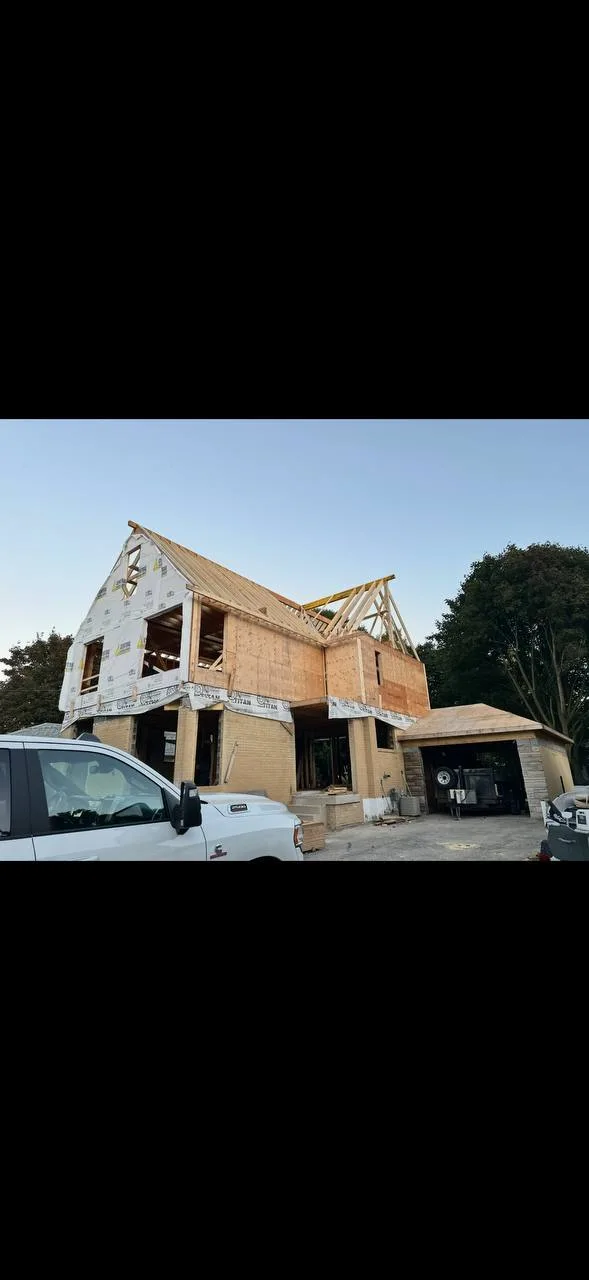
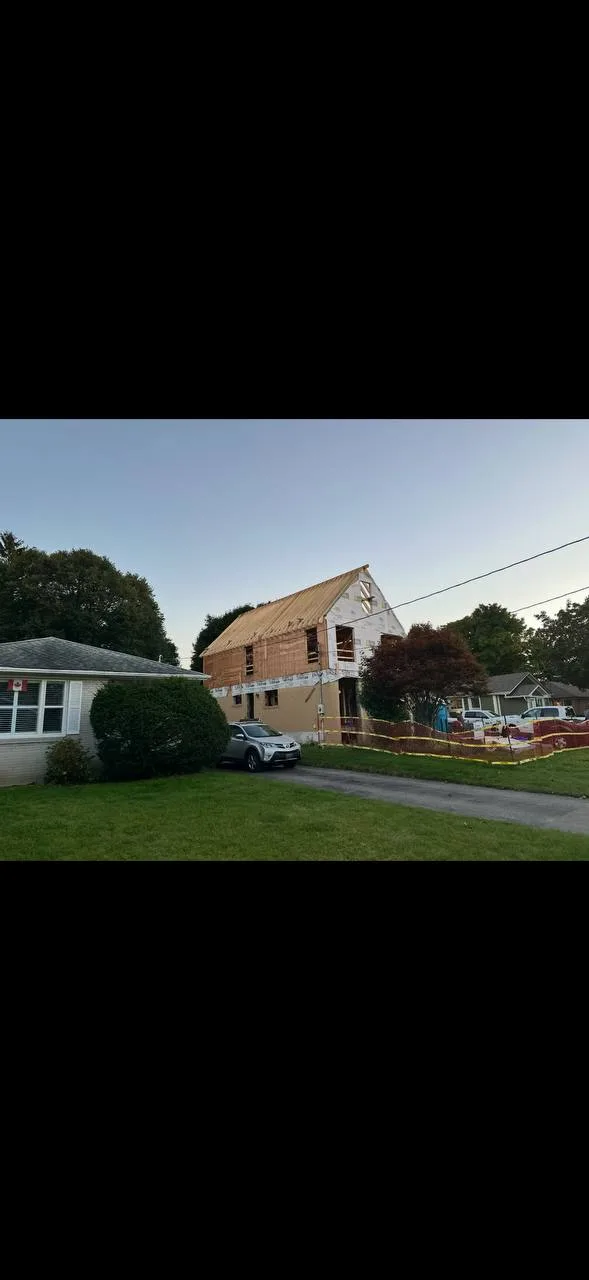
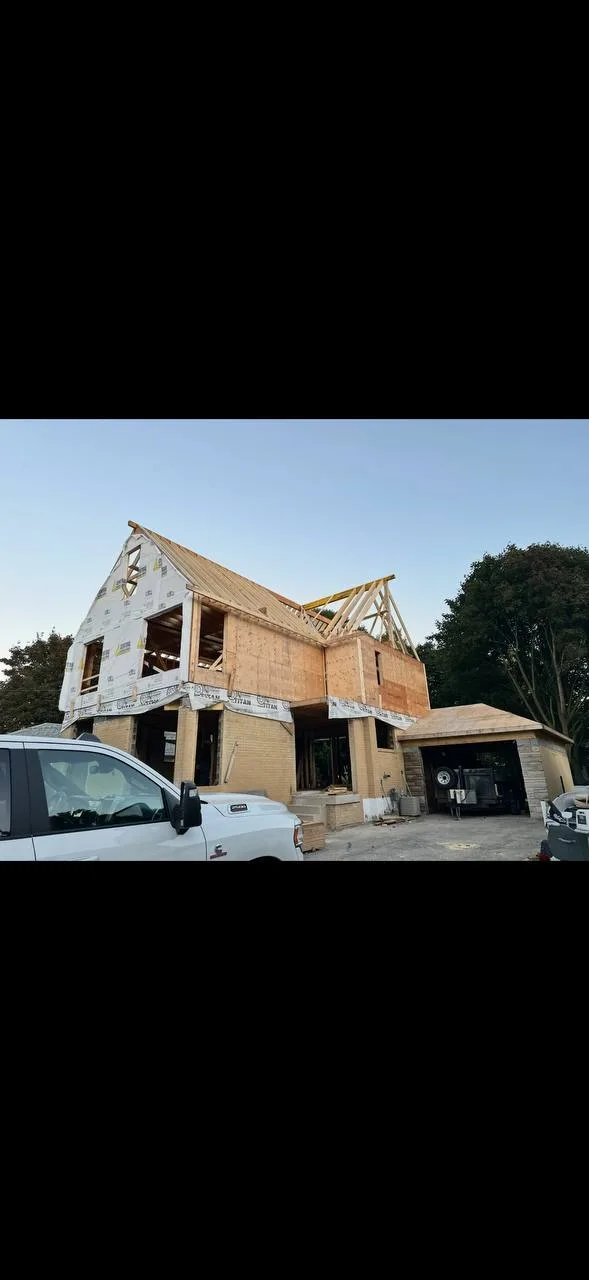
House rebuild with new upper-floor and roof framing
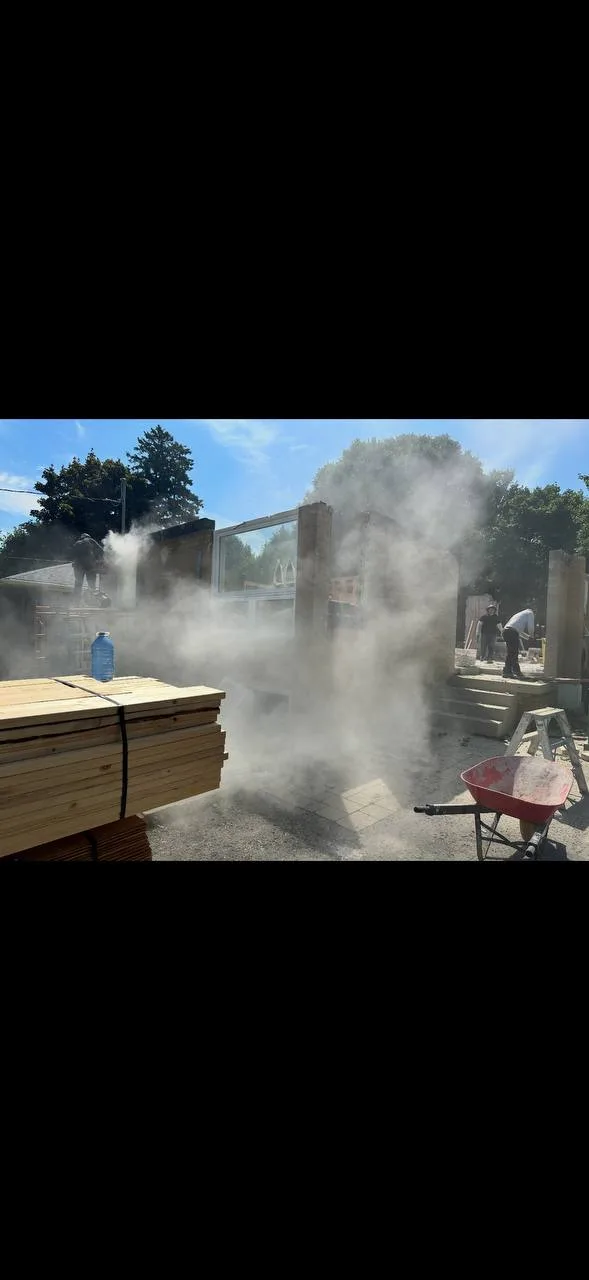
Interior demolition during a whole-home rebuild
Existing interior stripped back for structural work
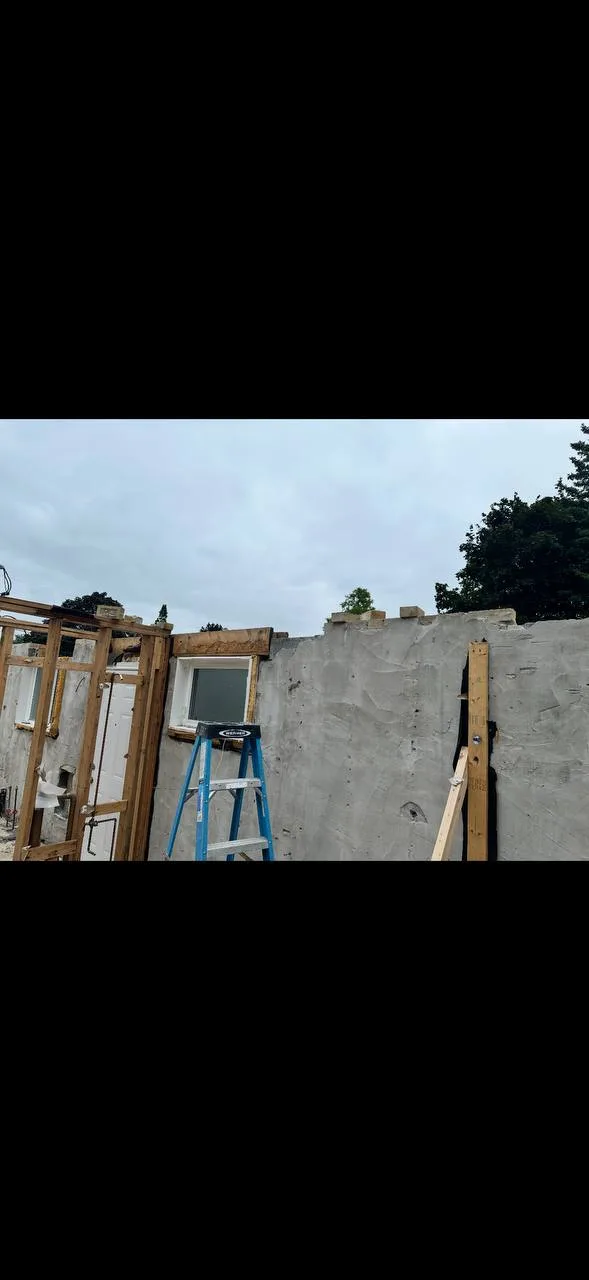
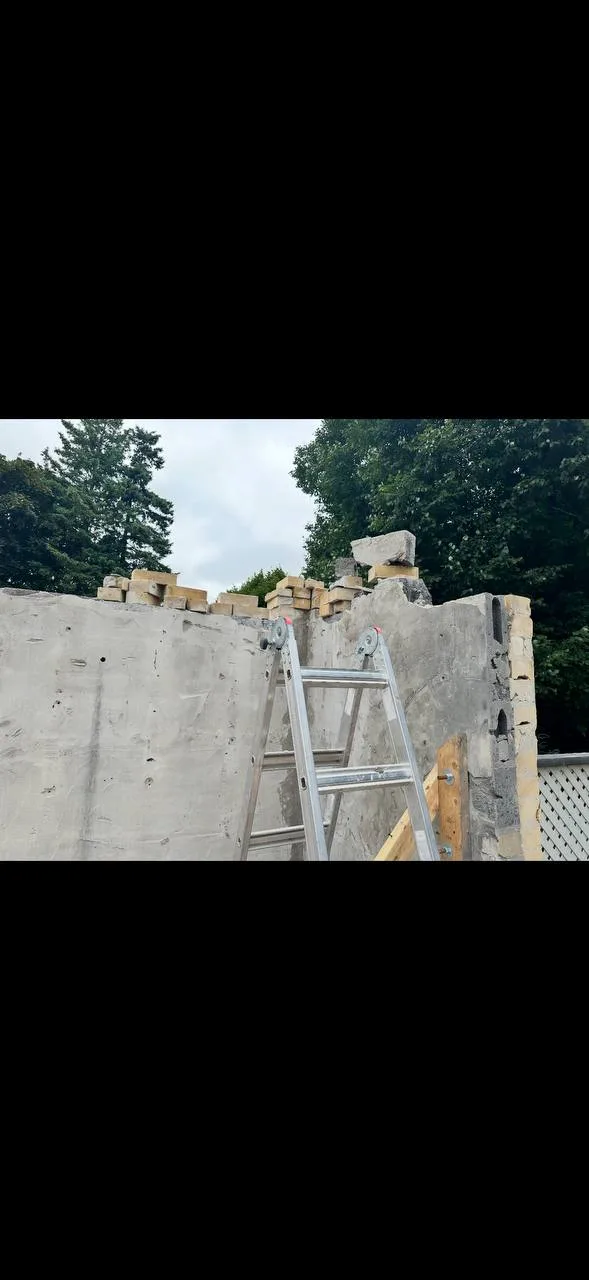
Exposed foundation walls during reconstruction
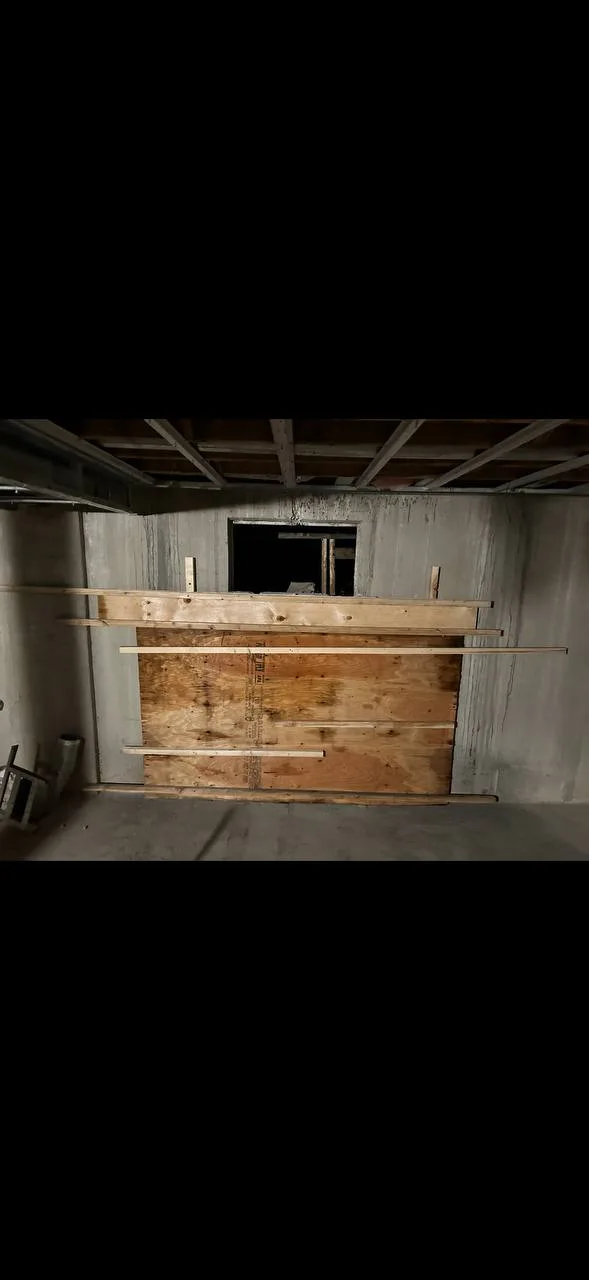
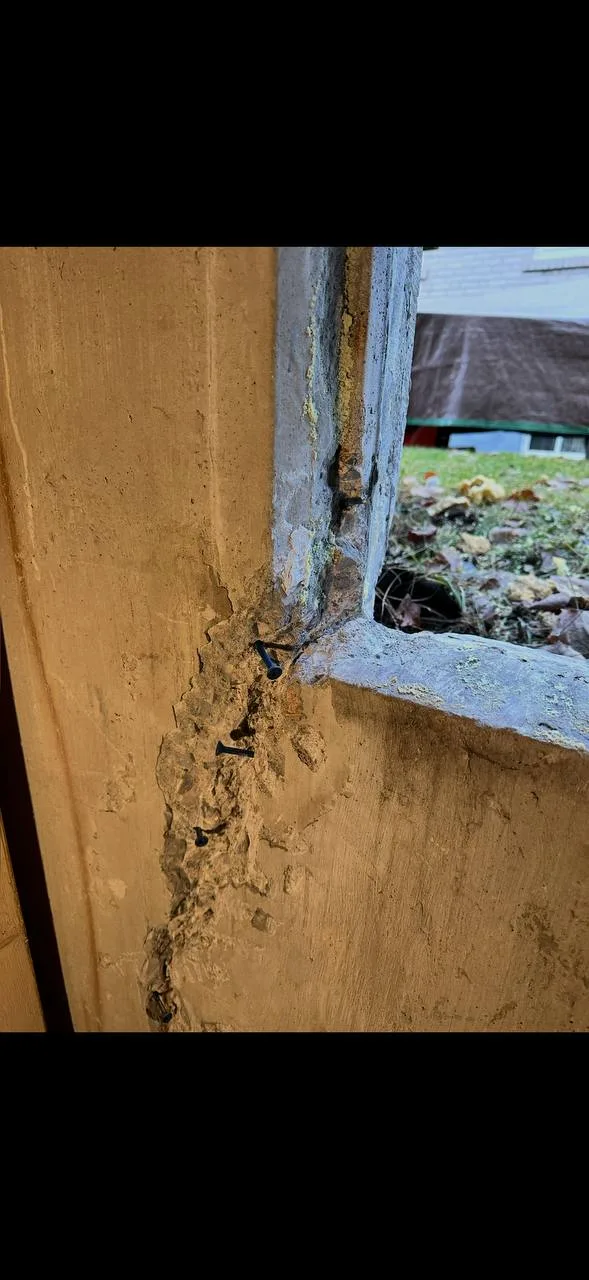
New opening coordinated at the foundation level
Foundation and floor-framing connection detail
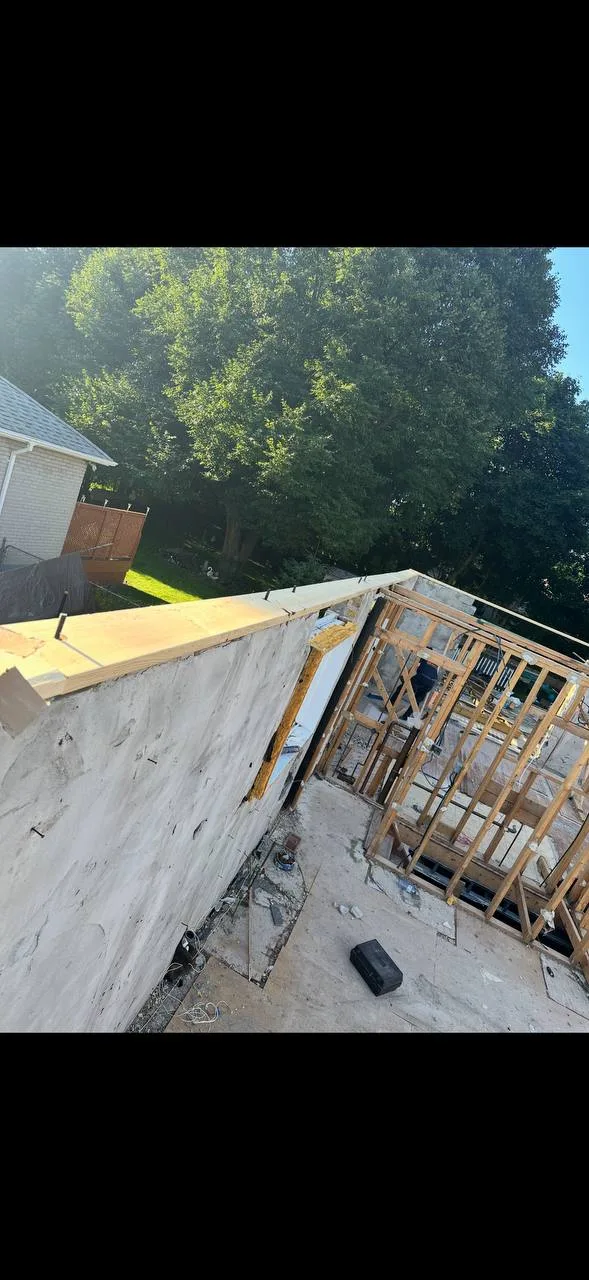
New upper-floor wall framing
Wall plates and framing laid out during the rebuild
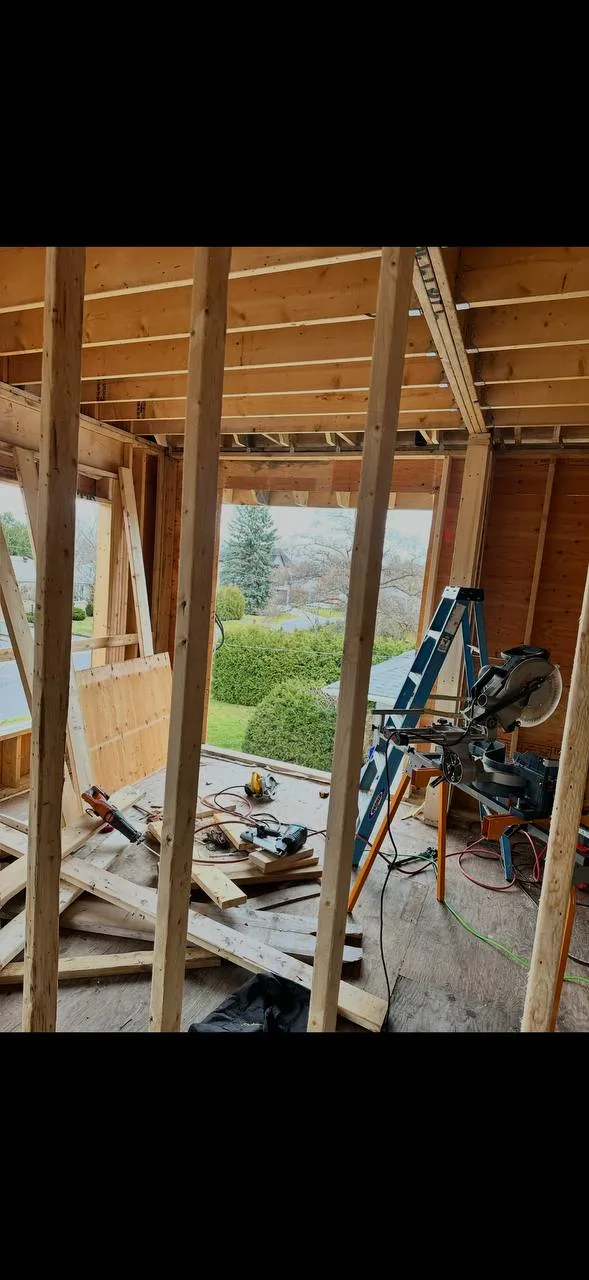
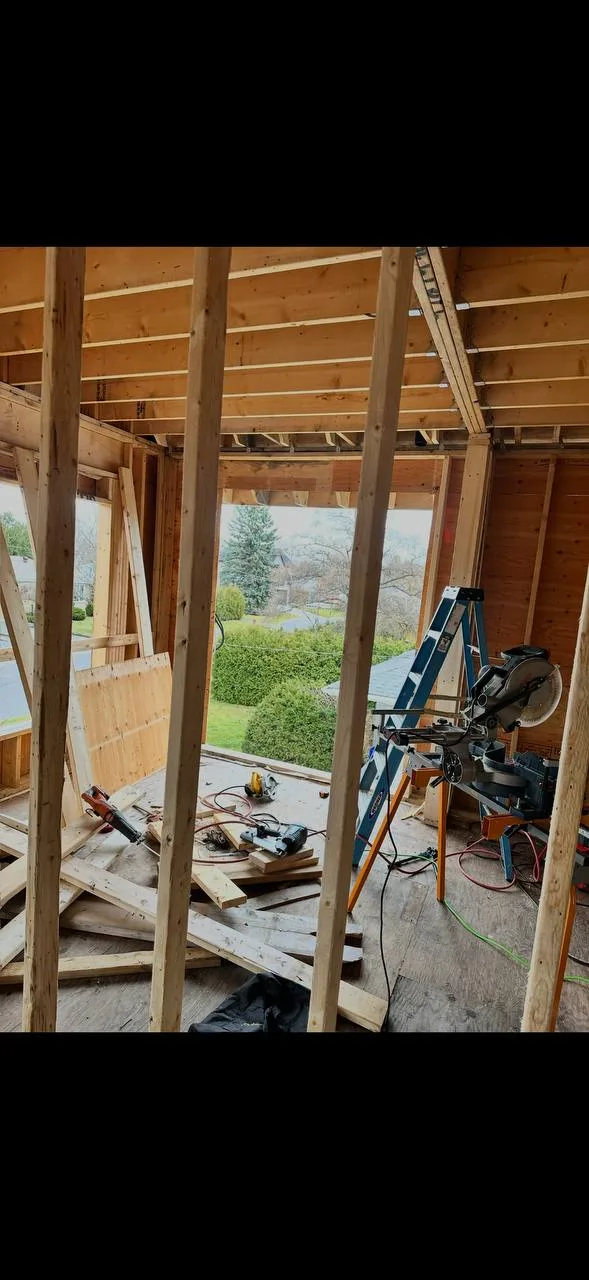
Interior framing for the reconfigured home
New room framing and openings
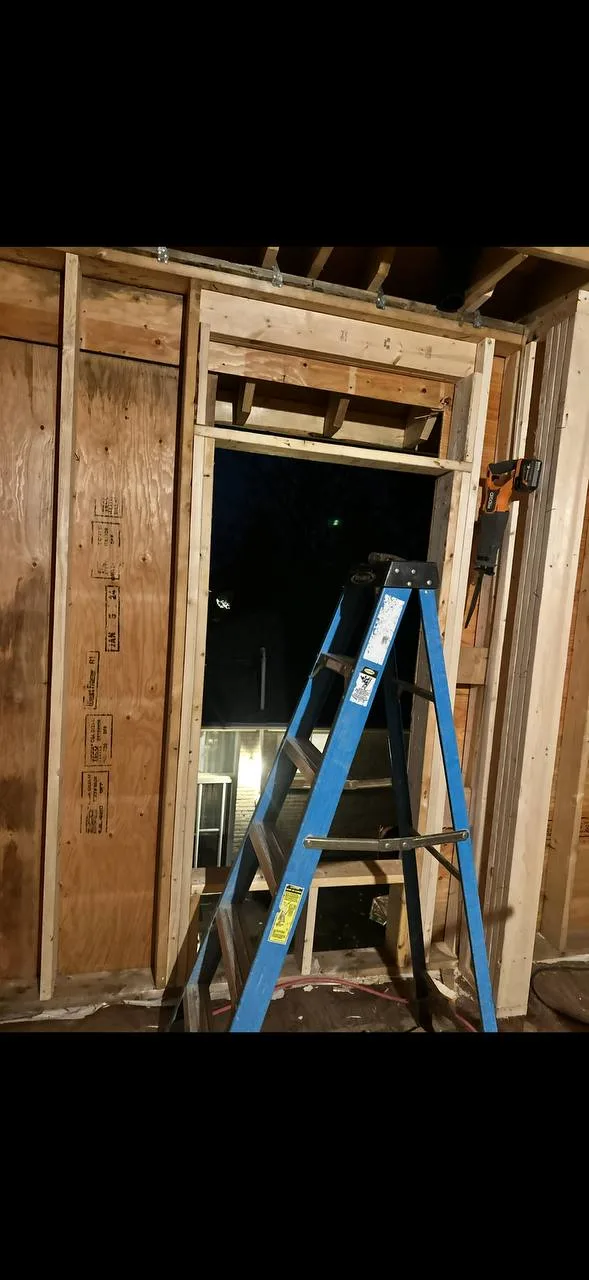
Precisely framed residential opening
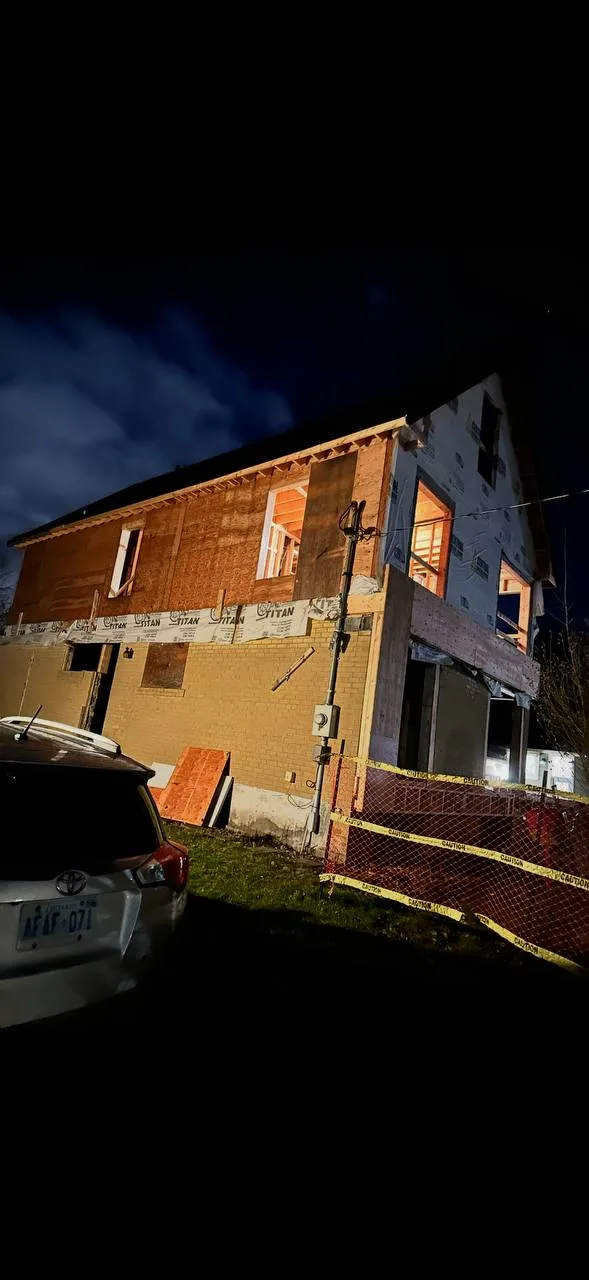
Exterior sheathing enclosing the rebuilt structure
Rebuilt home during exterior construction
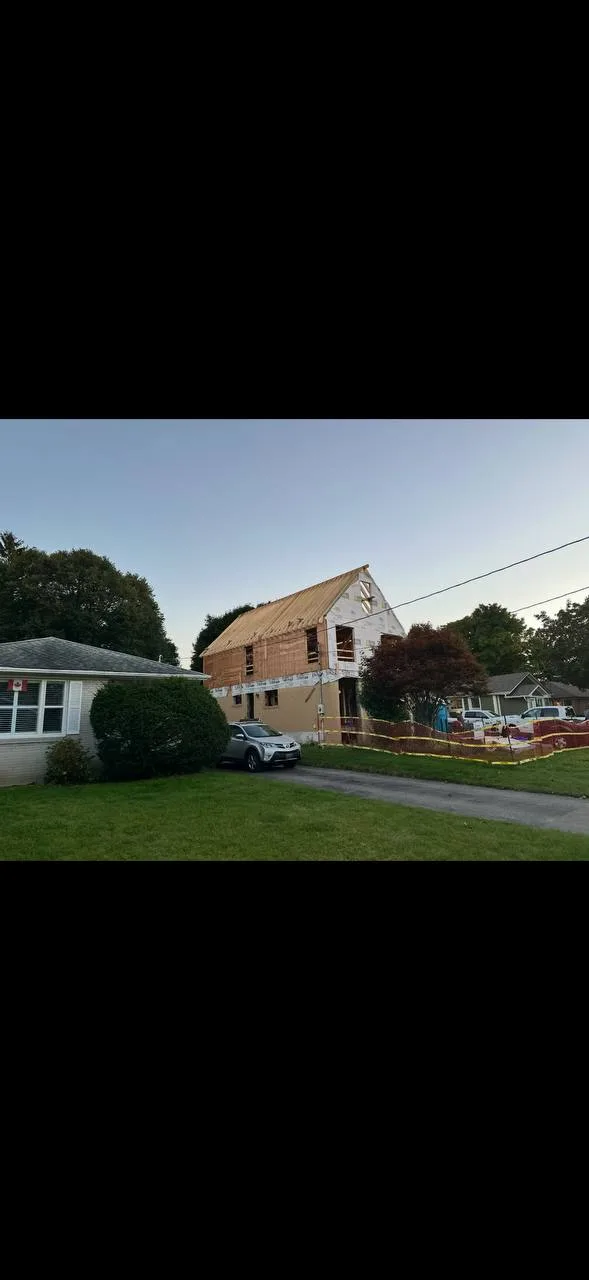
Residential addition progressing through framing
Rebuilt house structure before exterior finishes
Start with a conversation

Planning a renovation or construction project?

Tell us what you are building, improving, or reimagining. We will help you define the next step.

Request a Quote