Captibase Inc. — Renovate. Build. Captivate.
HomeServicesProjectsGalleryAboutContactRequest a Quote
Field gallery

The work, up close.

An expanded record of structural decisions, custom problem-solving, renovation progress, and the details behind each transformation.

Whole-Home Rebuild & AdditionStructural Steel & FramingPrecision Post & Wall IntegrationExterior ModernizationBasement TransformationCustom Ceiling SolutionsSpecialty details
Structural renovation

Whole-Home Rebuild & Addition

A major residential transformation documented from foundation conditions through new wall, floor, and roof framing.

Project story →
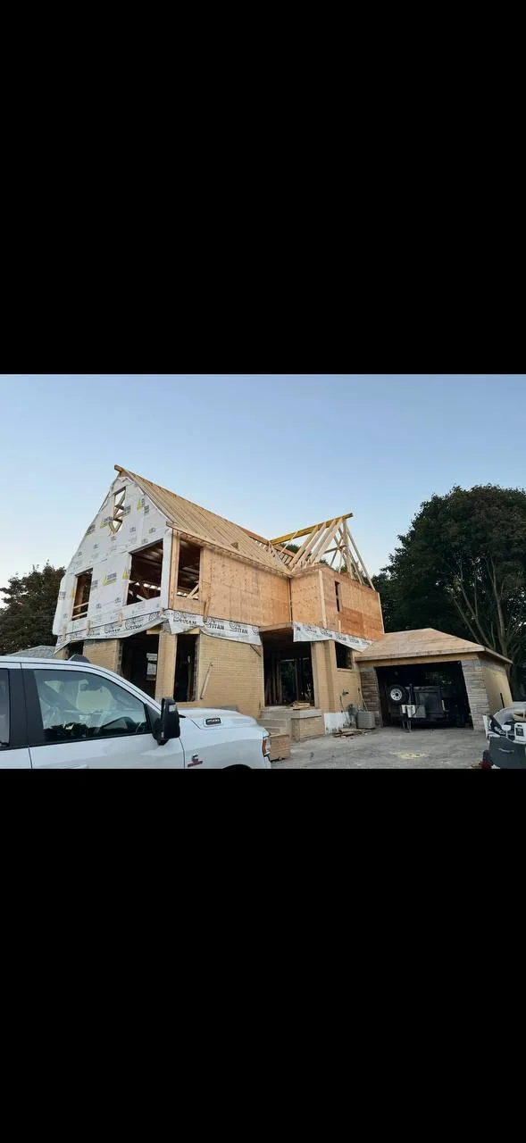
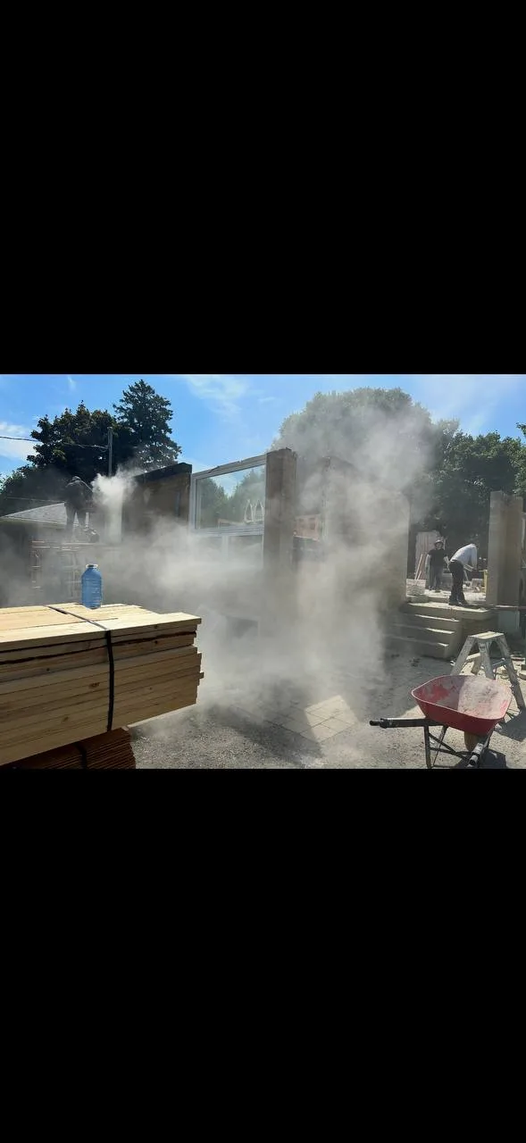
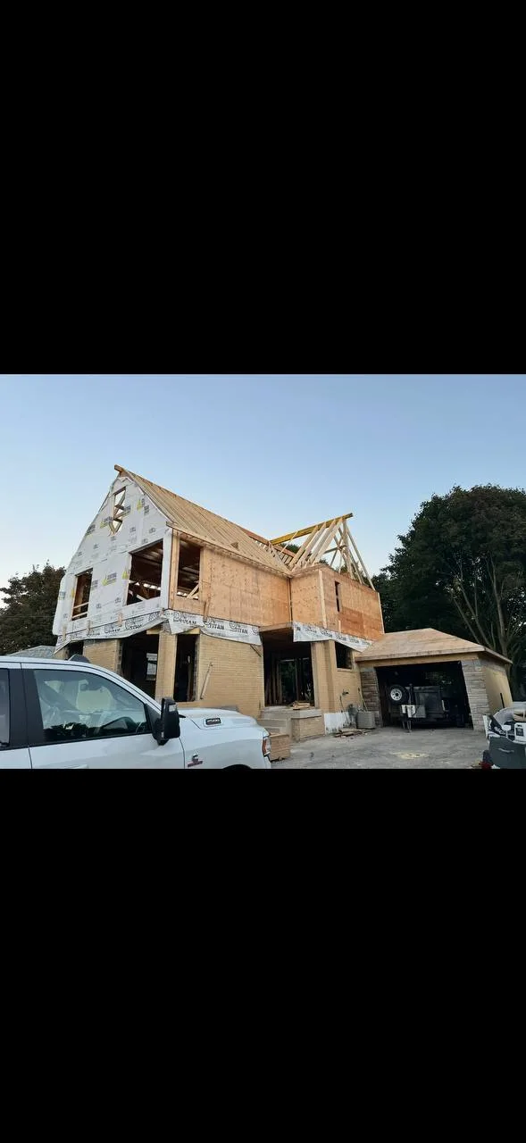
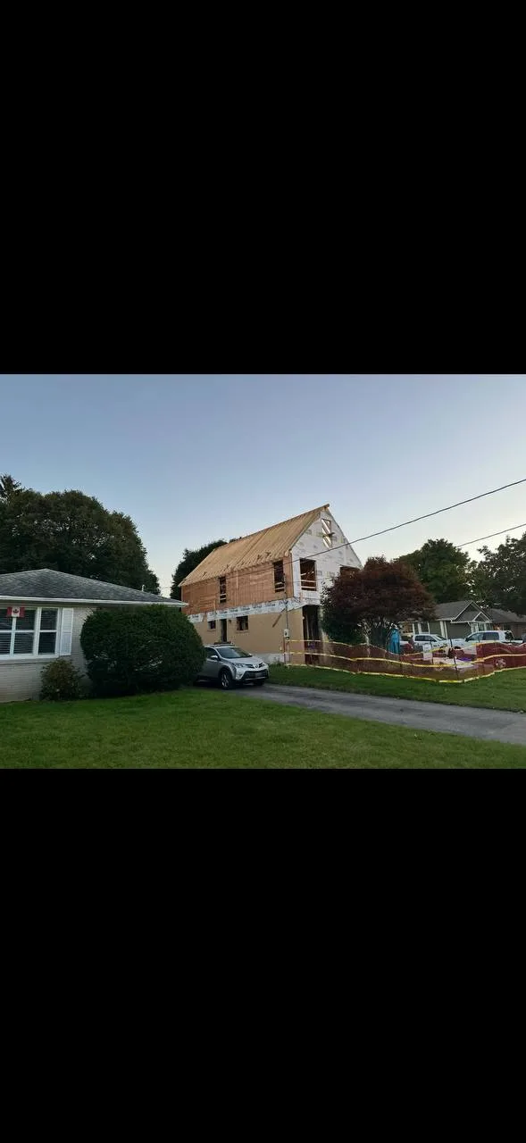
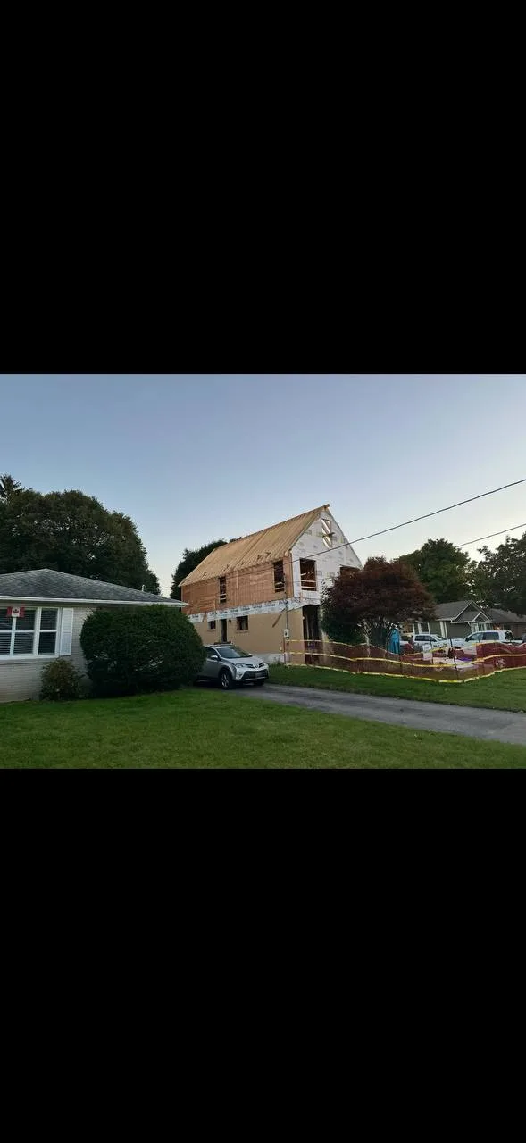
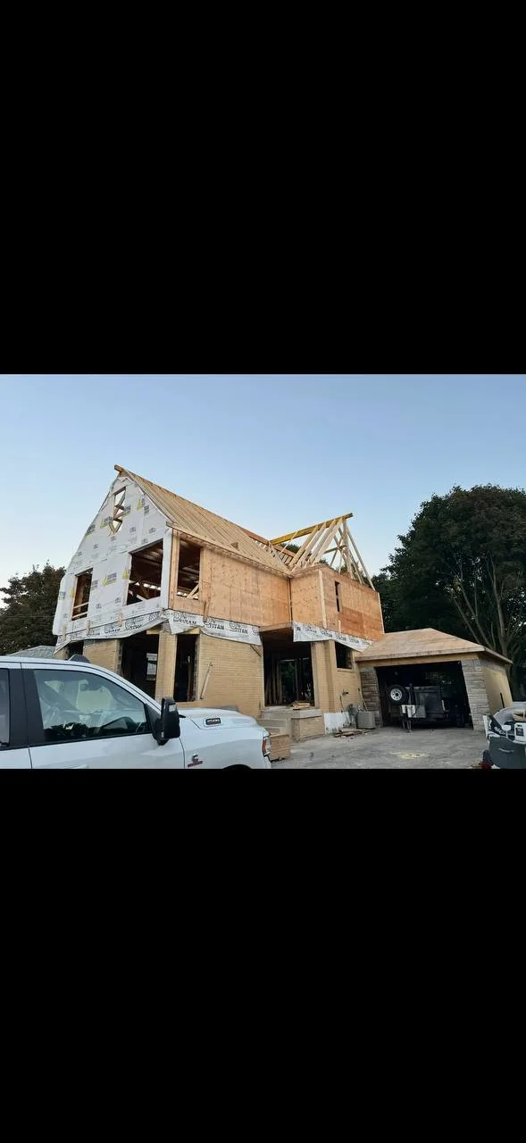
House rebuild with new upper-floor and roof framing
Interior demolition during a whole-home rebuild
Existing interior stripped back for structural work
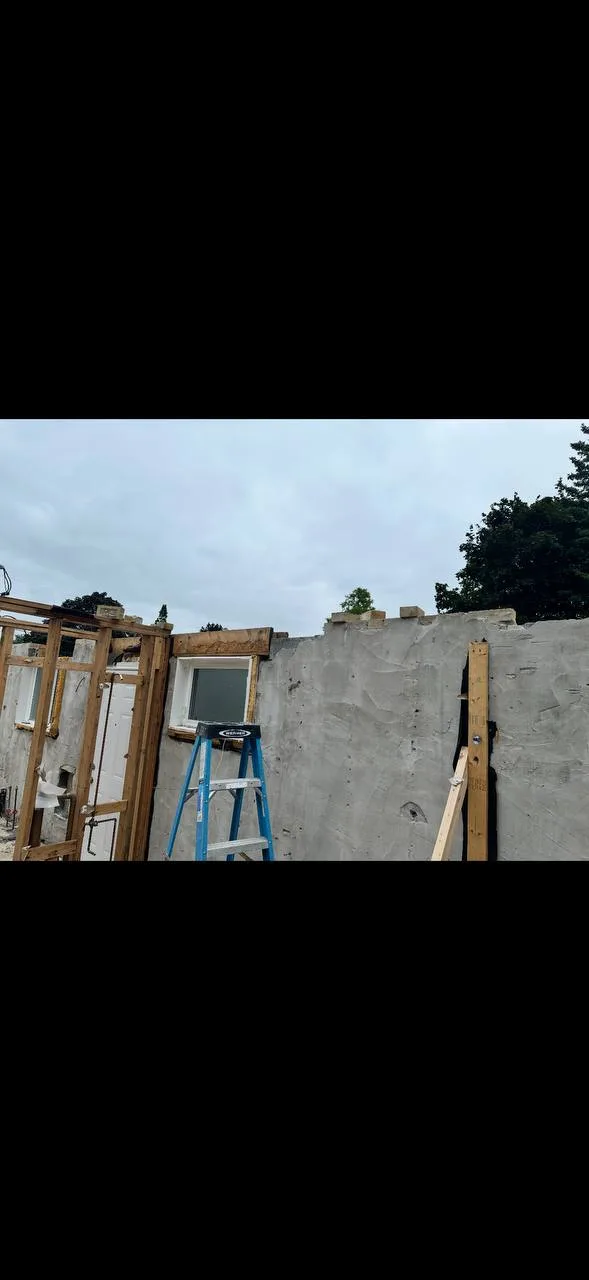
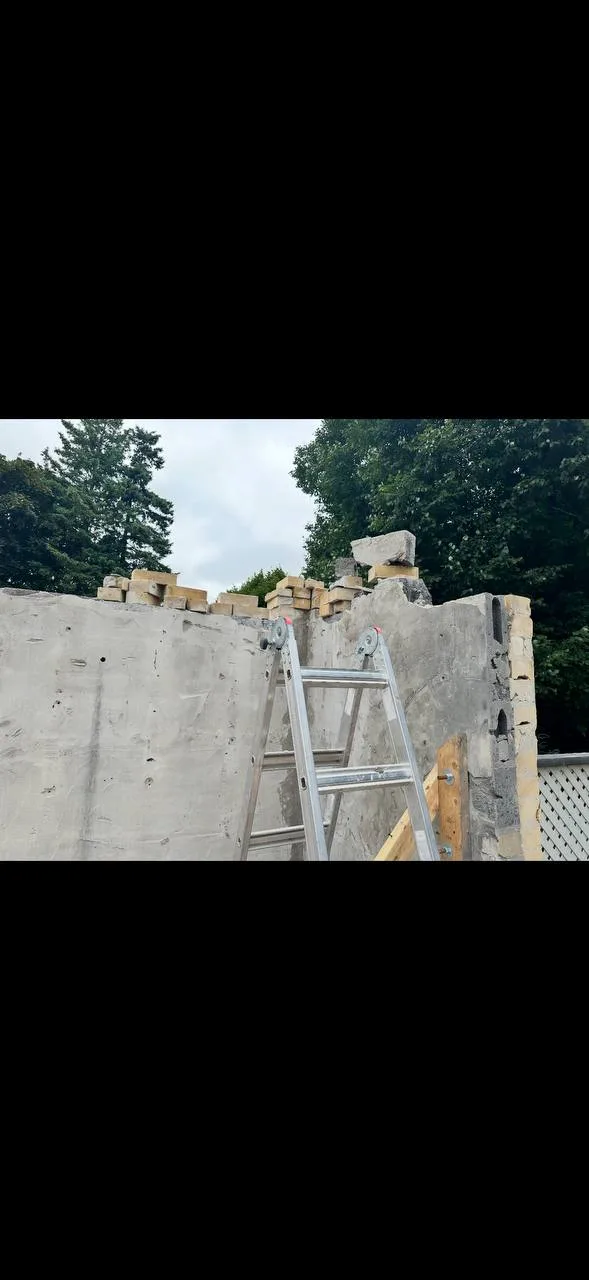
Exposed foundation walls during reconstruction
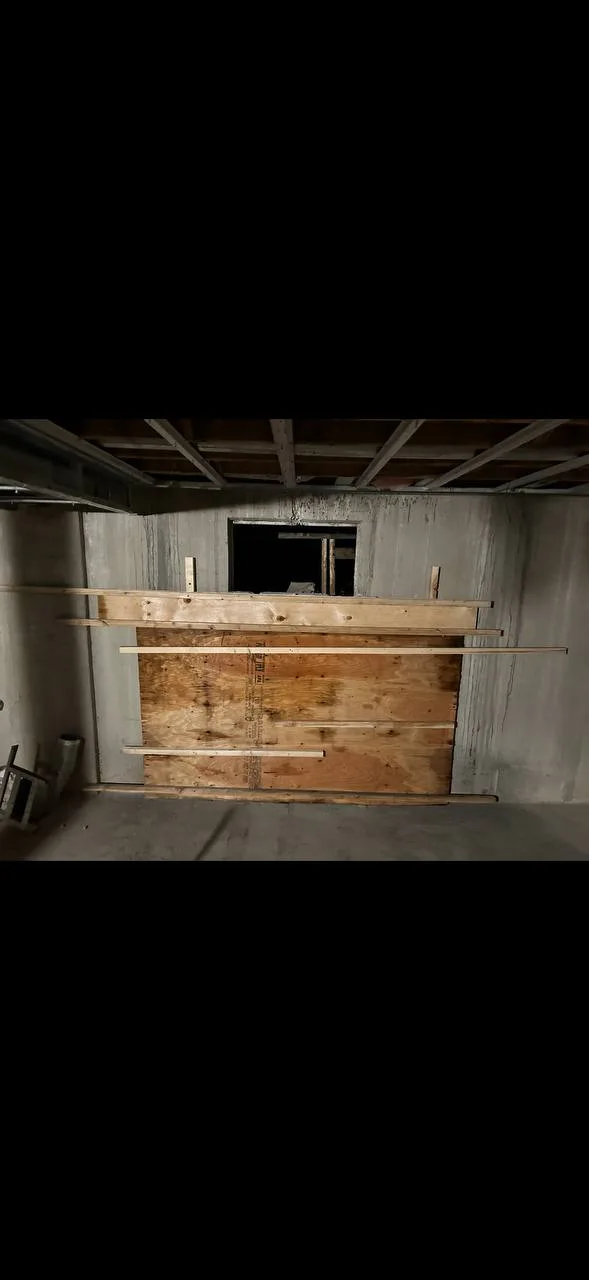
New opening coordinated at the foundation level
Foundation and floor-framing connection detail
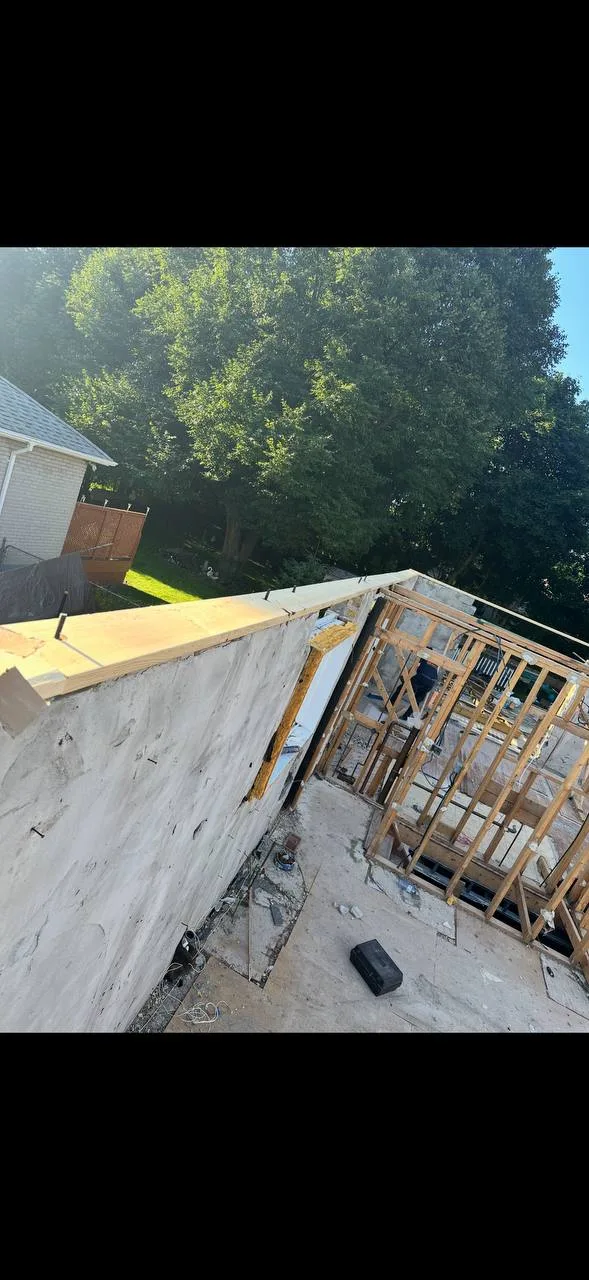
New upper-floor wall framing
Wall plates and framing laid out during the rebuild
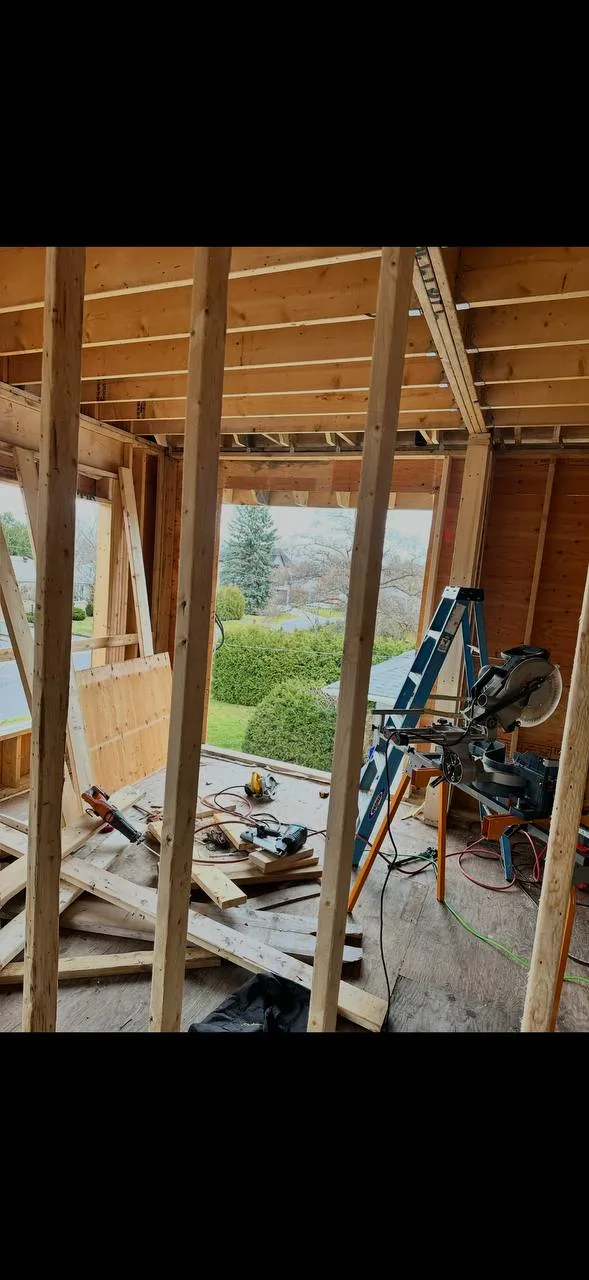
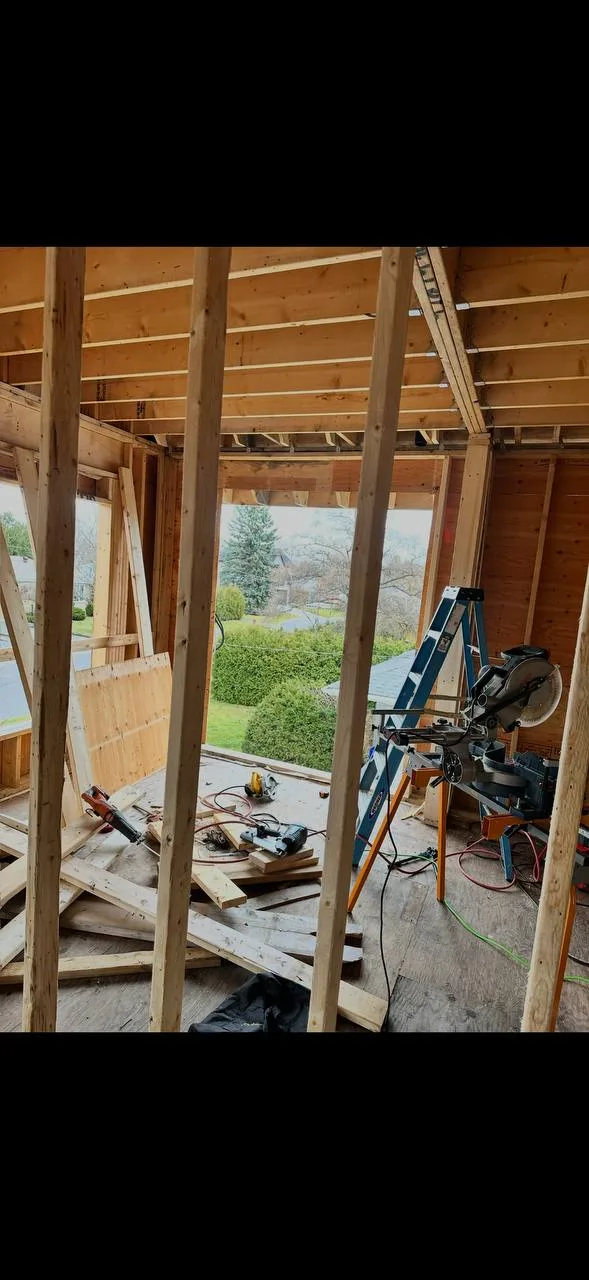
Interior framing for the reconfigured home
New room framing and openings
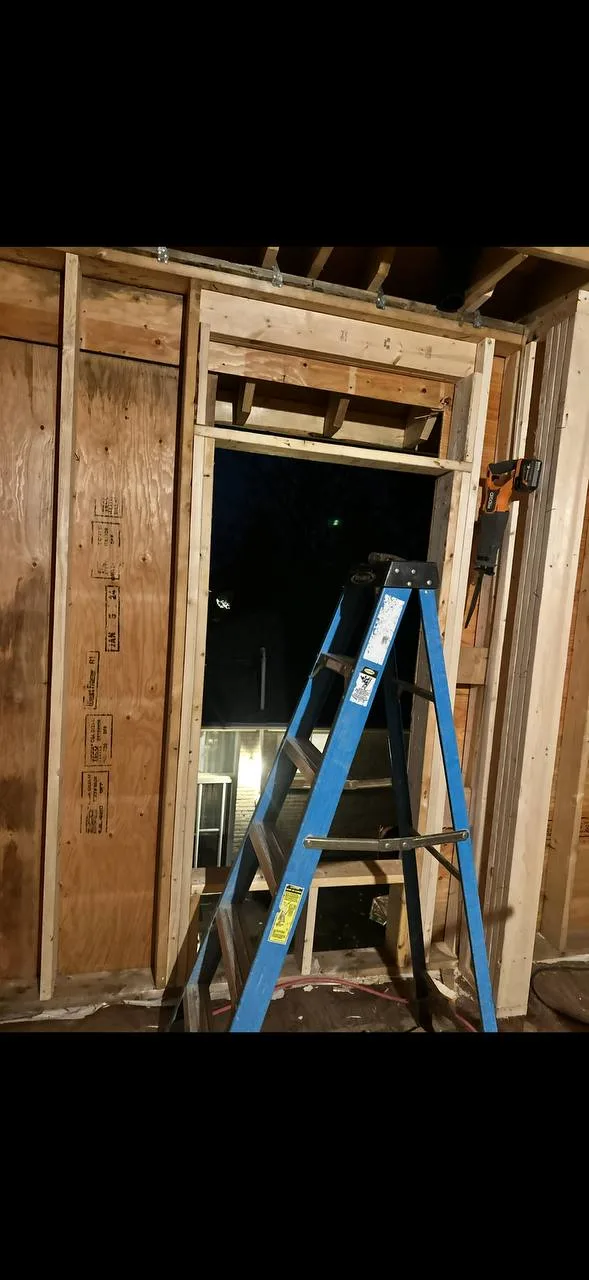
Precisely framed residential opening
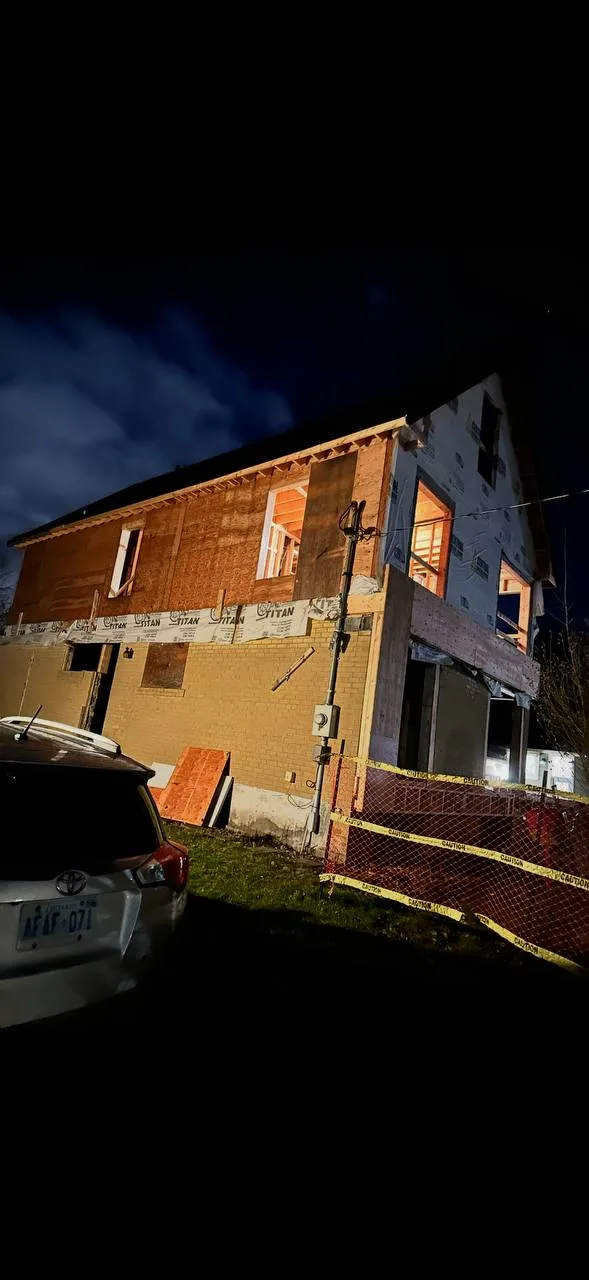
Exterior sheathing enclosing the rebuilt structure
Rebuilt home during exterior construction
Residential addition progressing through framing
Rebuilt house structure before exterior finishes
Steel, LVL & wood integration

Structural Steel & Framing

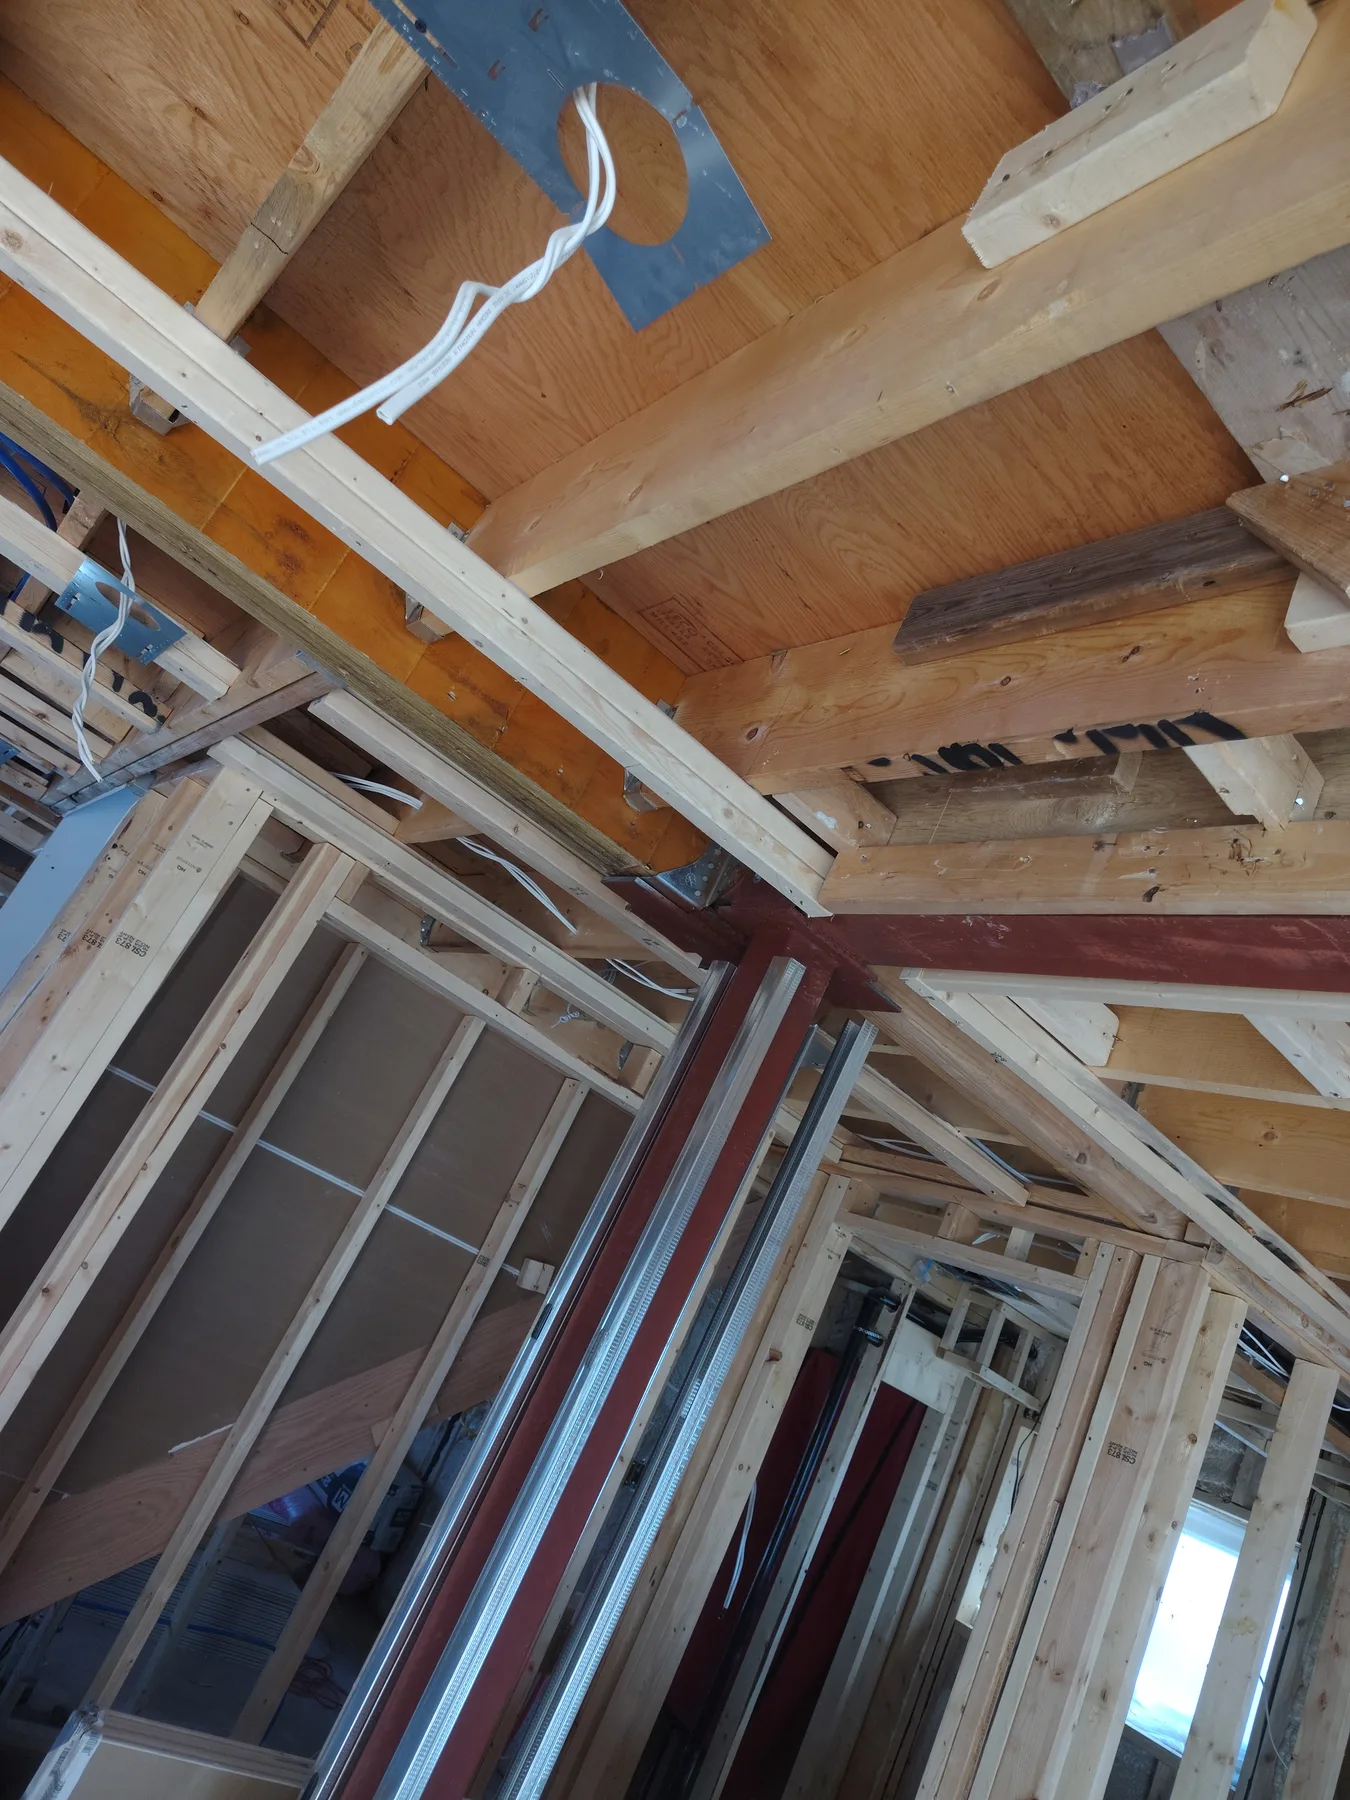
Engineered structure translated into clean field execution, including beam-to-post and steel-to-wood transitions.

Project story →
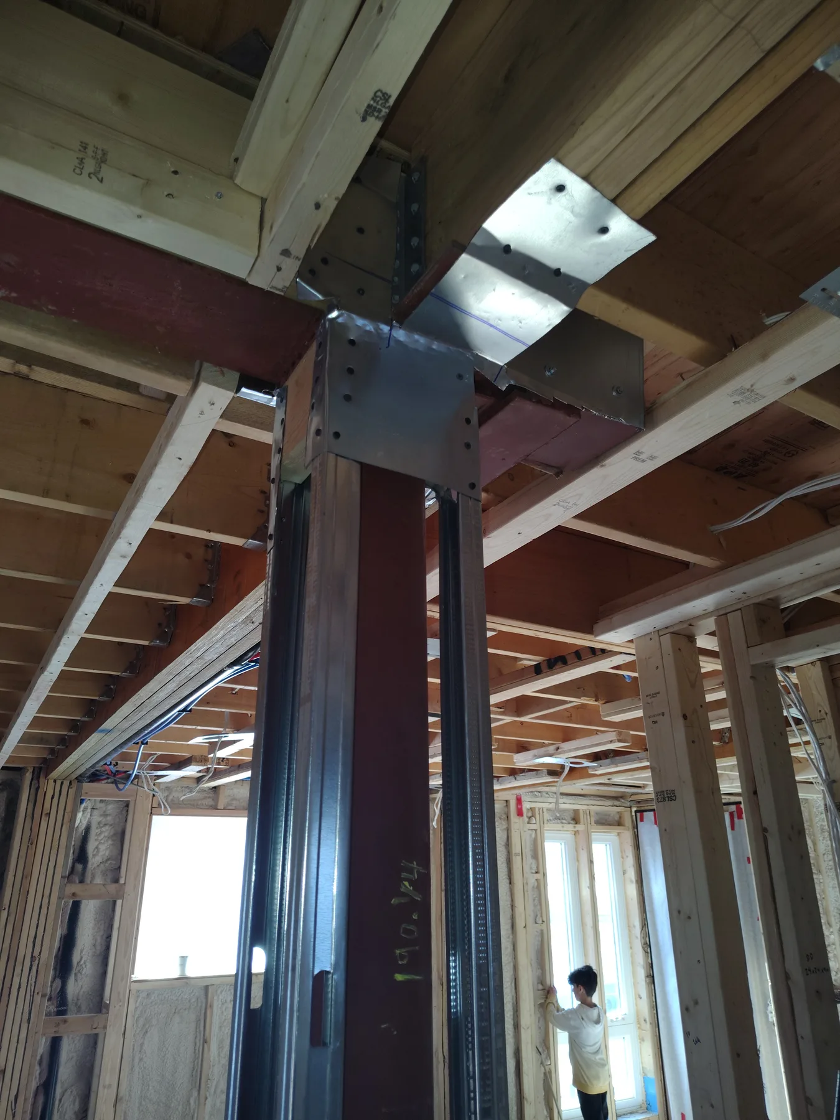
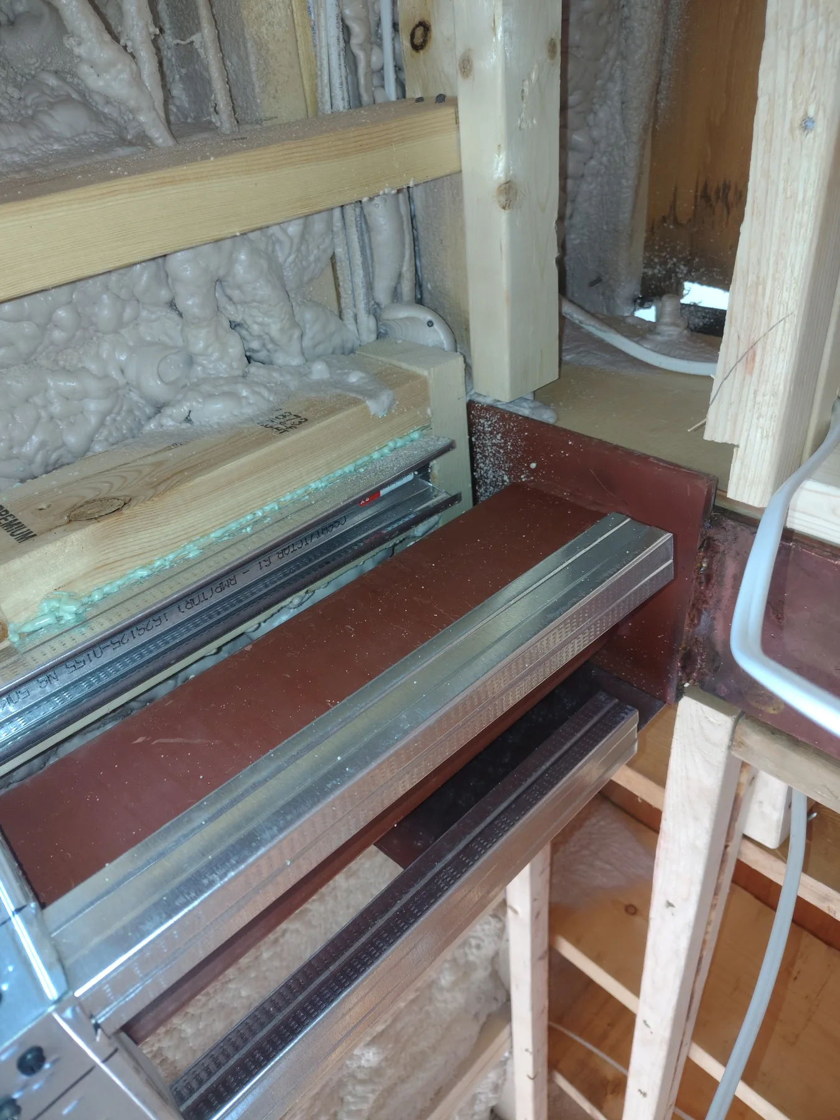
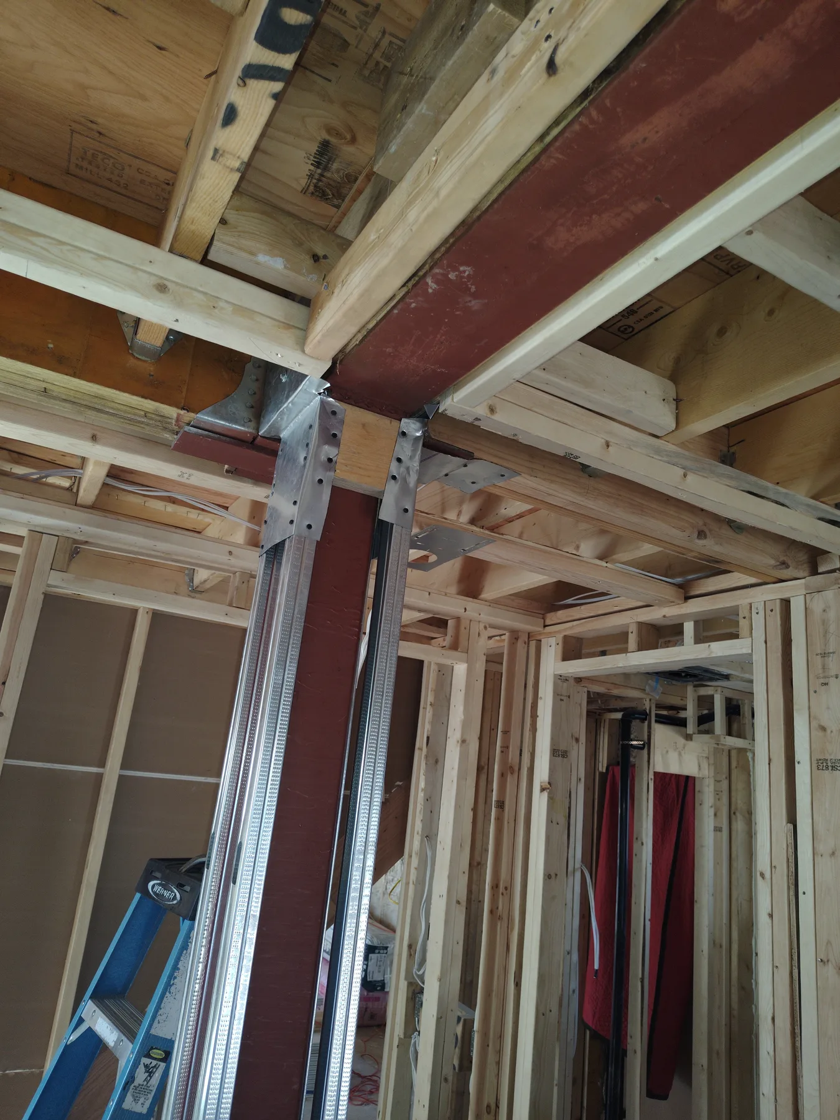
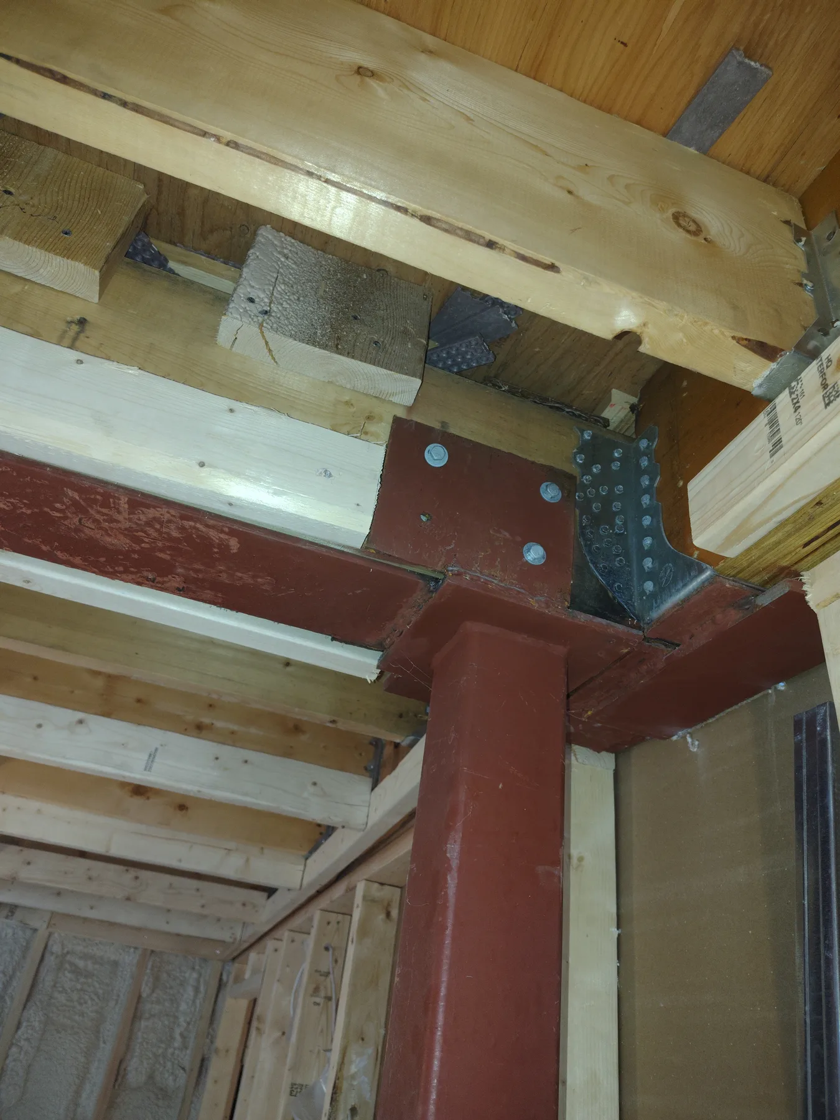
Steel post supporting a structural beam within wood framing
Steel members prepared for structural installation
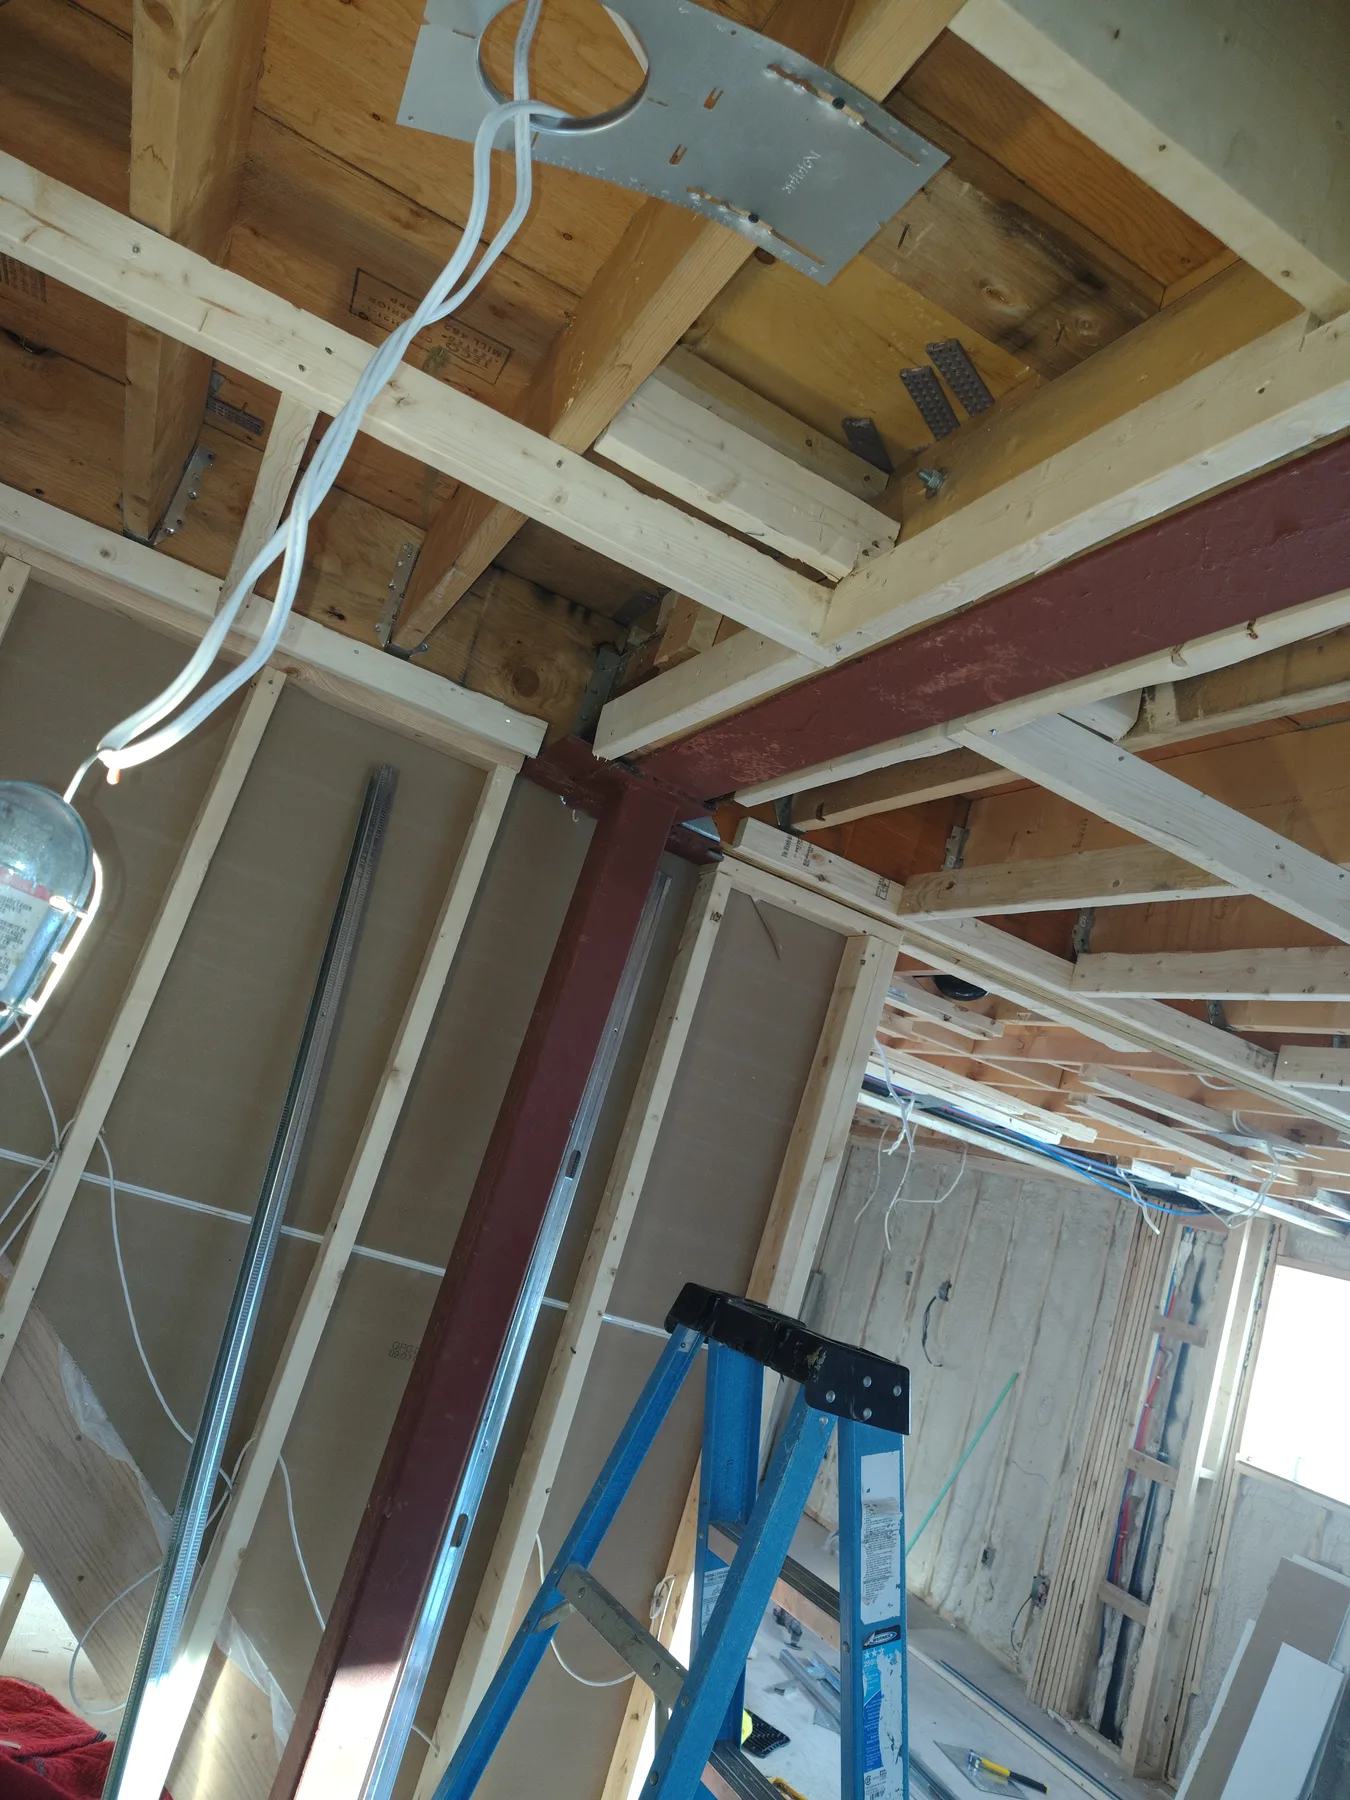
Steel beam integrated into existing wood framing
Structural beam coordinated with roof framing
Steel beam transitioning into wood structure
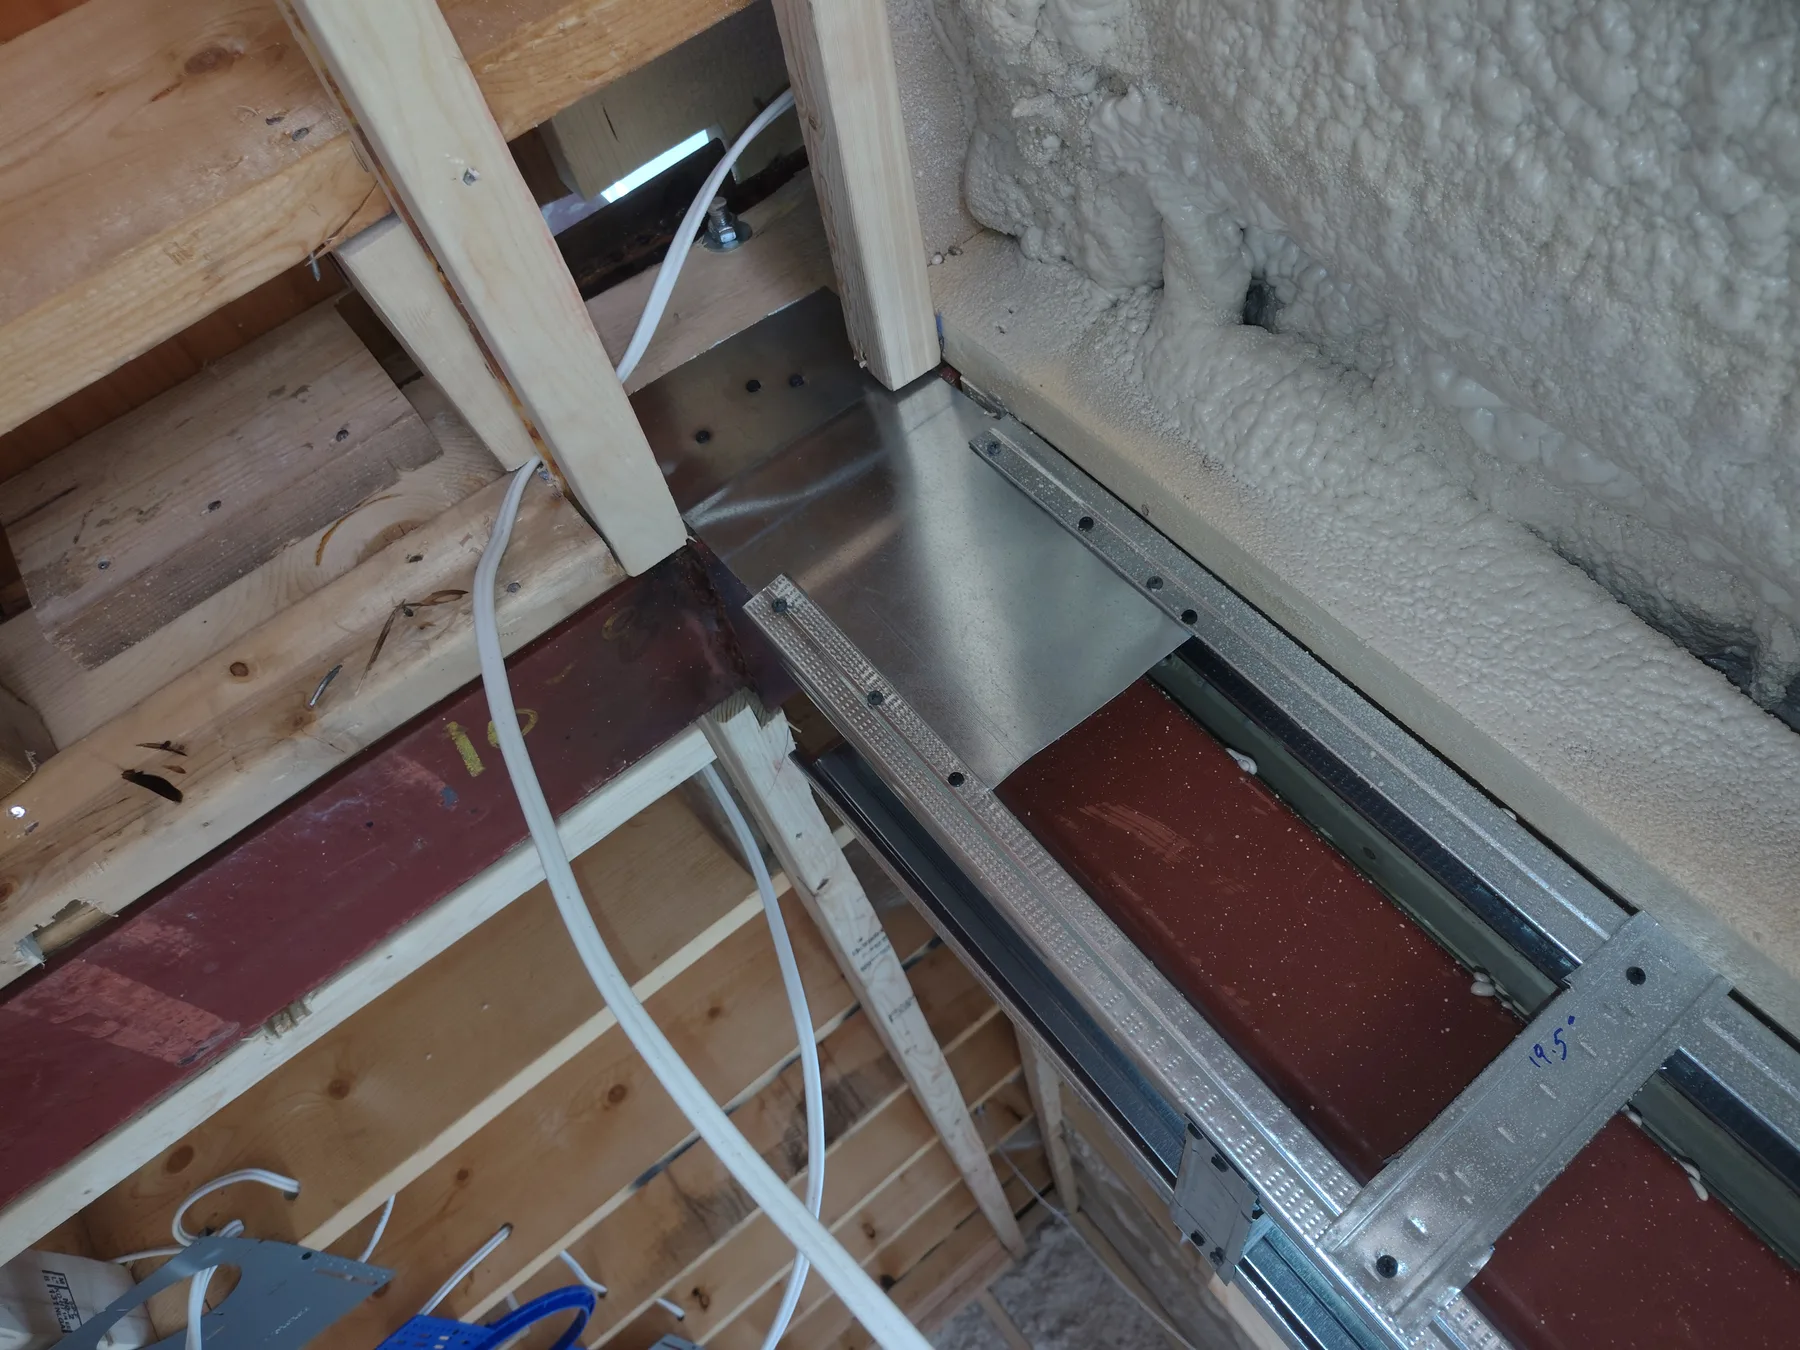
Custom steel connection plate at a structural junction
Completed beam and framing assembly
Open-concept room prepared for structural alteration
Interior structure opened for reconfiguration
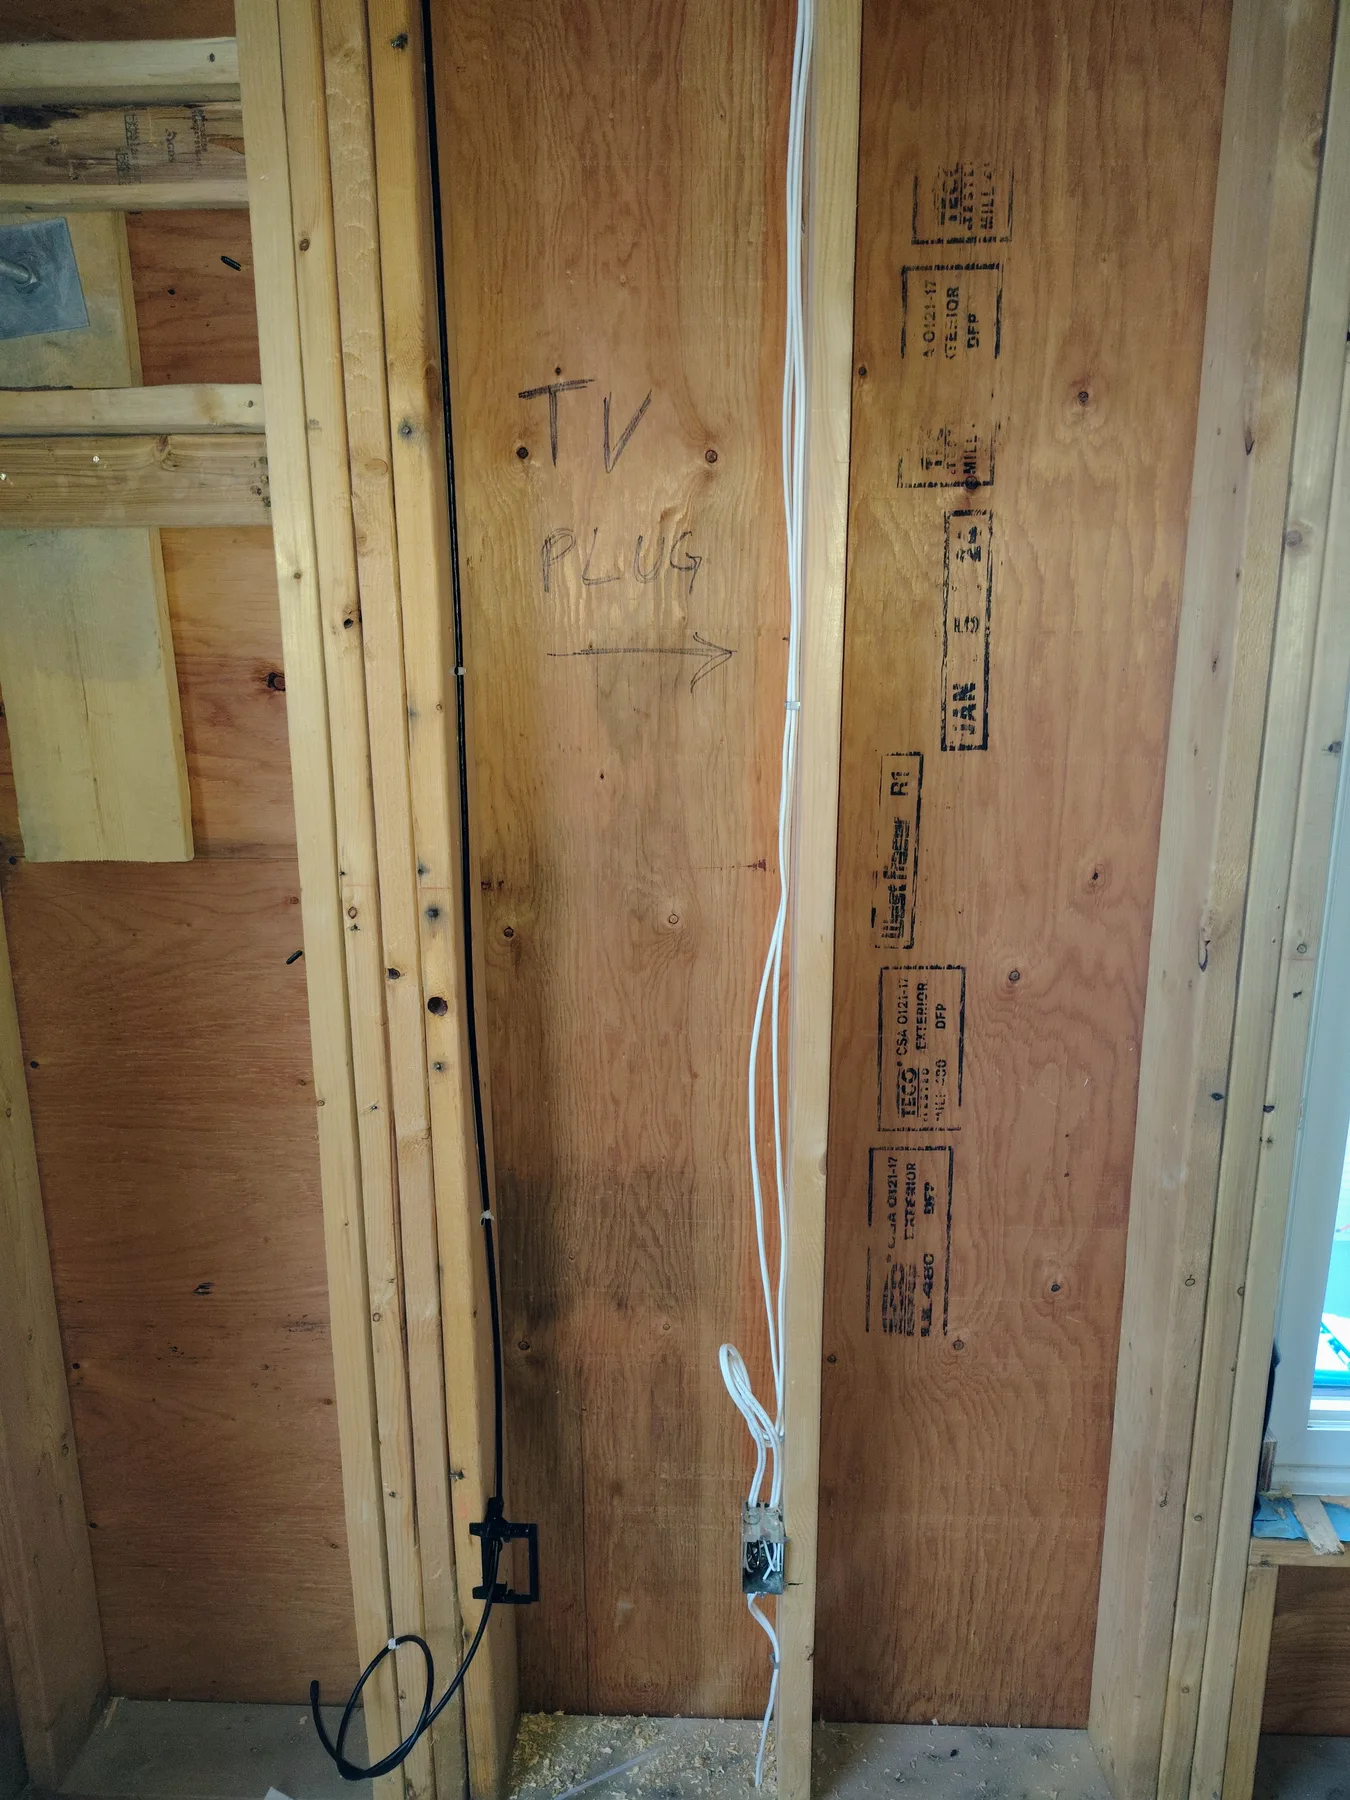
Wall framing prepared around a new structural opening
New structural opening formed within an existing home
Custom metal detailing

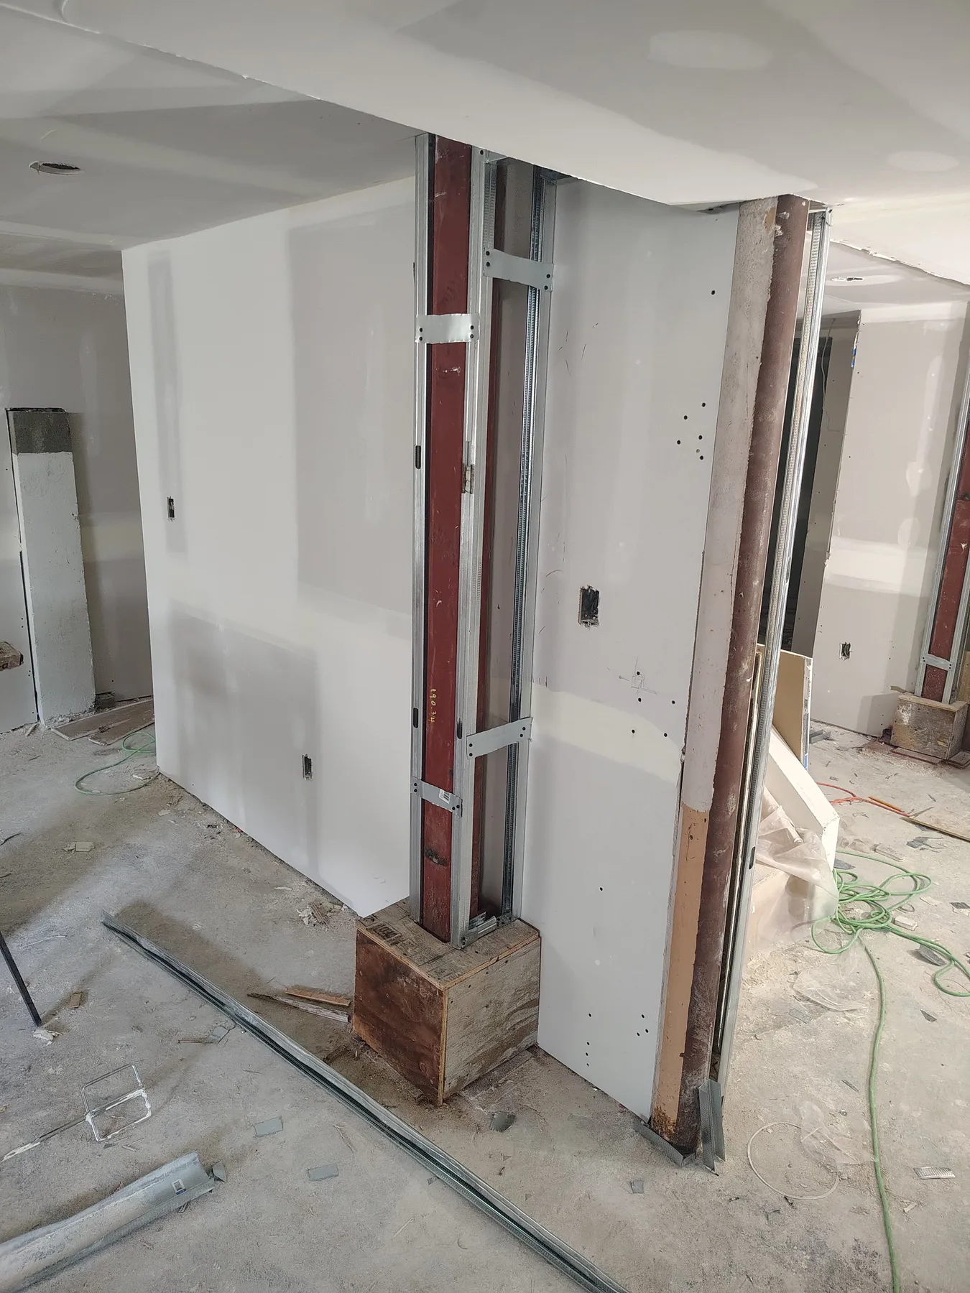
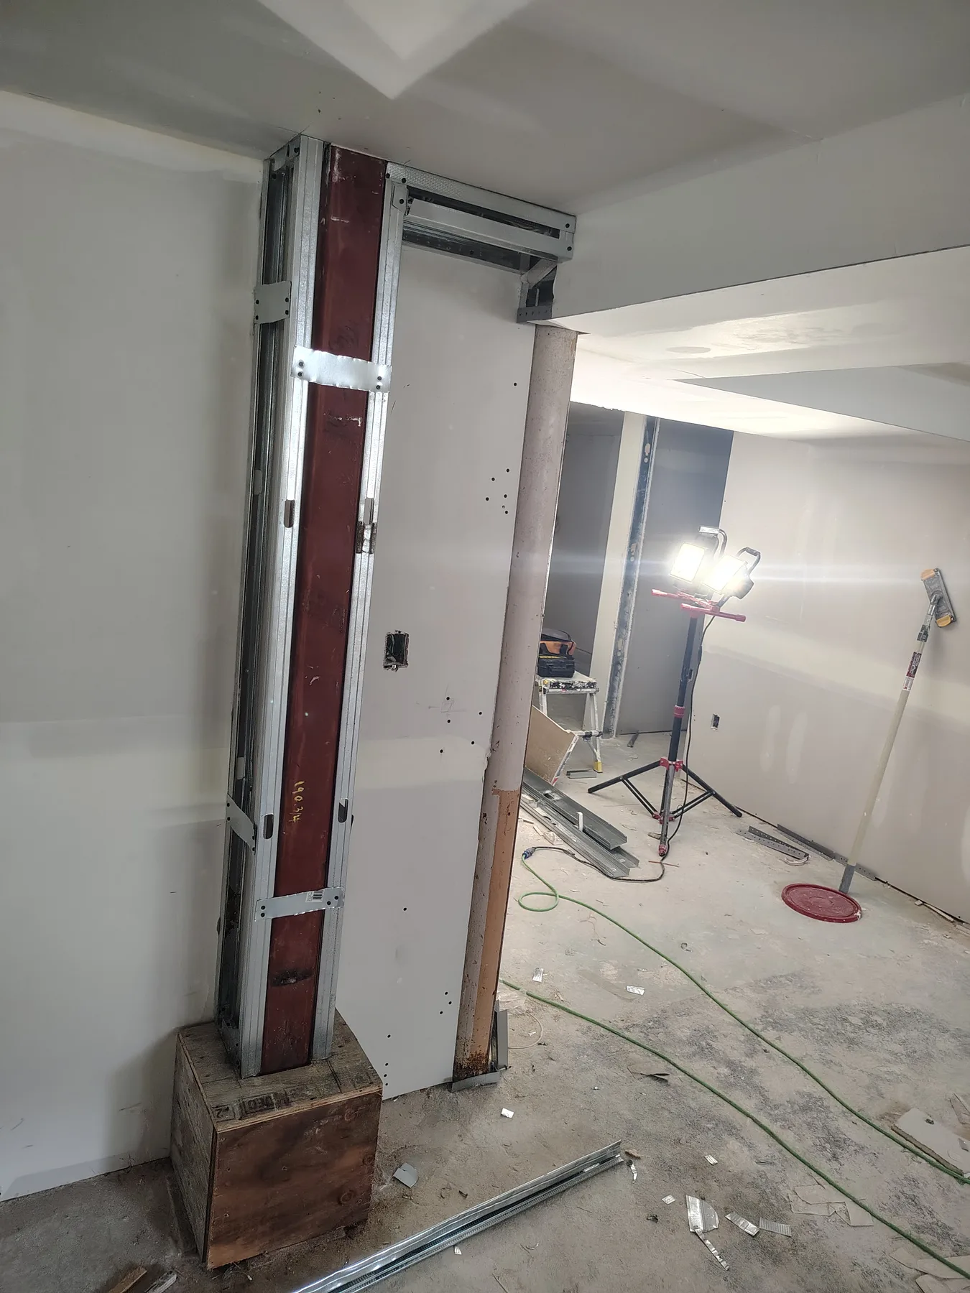
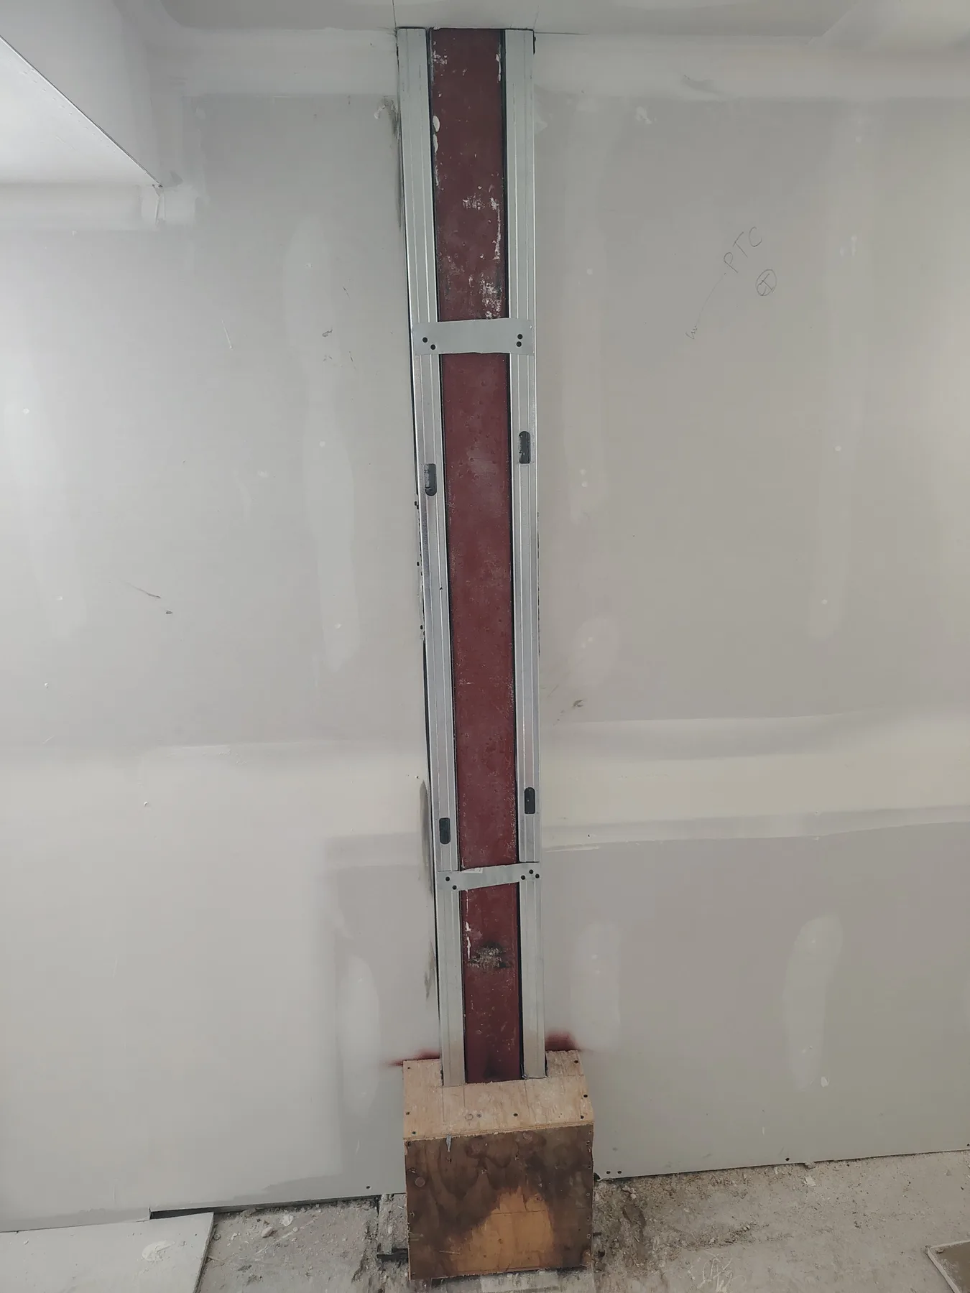
Precision Post & Wall Integration

A difficult structural post condition resolved with close framing, a custom sleeve, and careful finish transitions.

Project story →
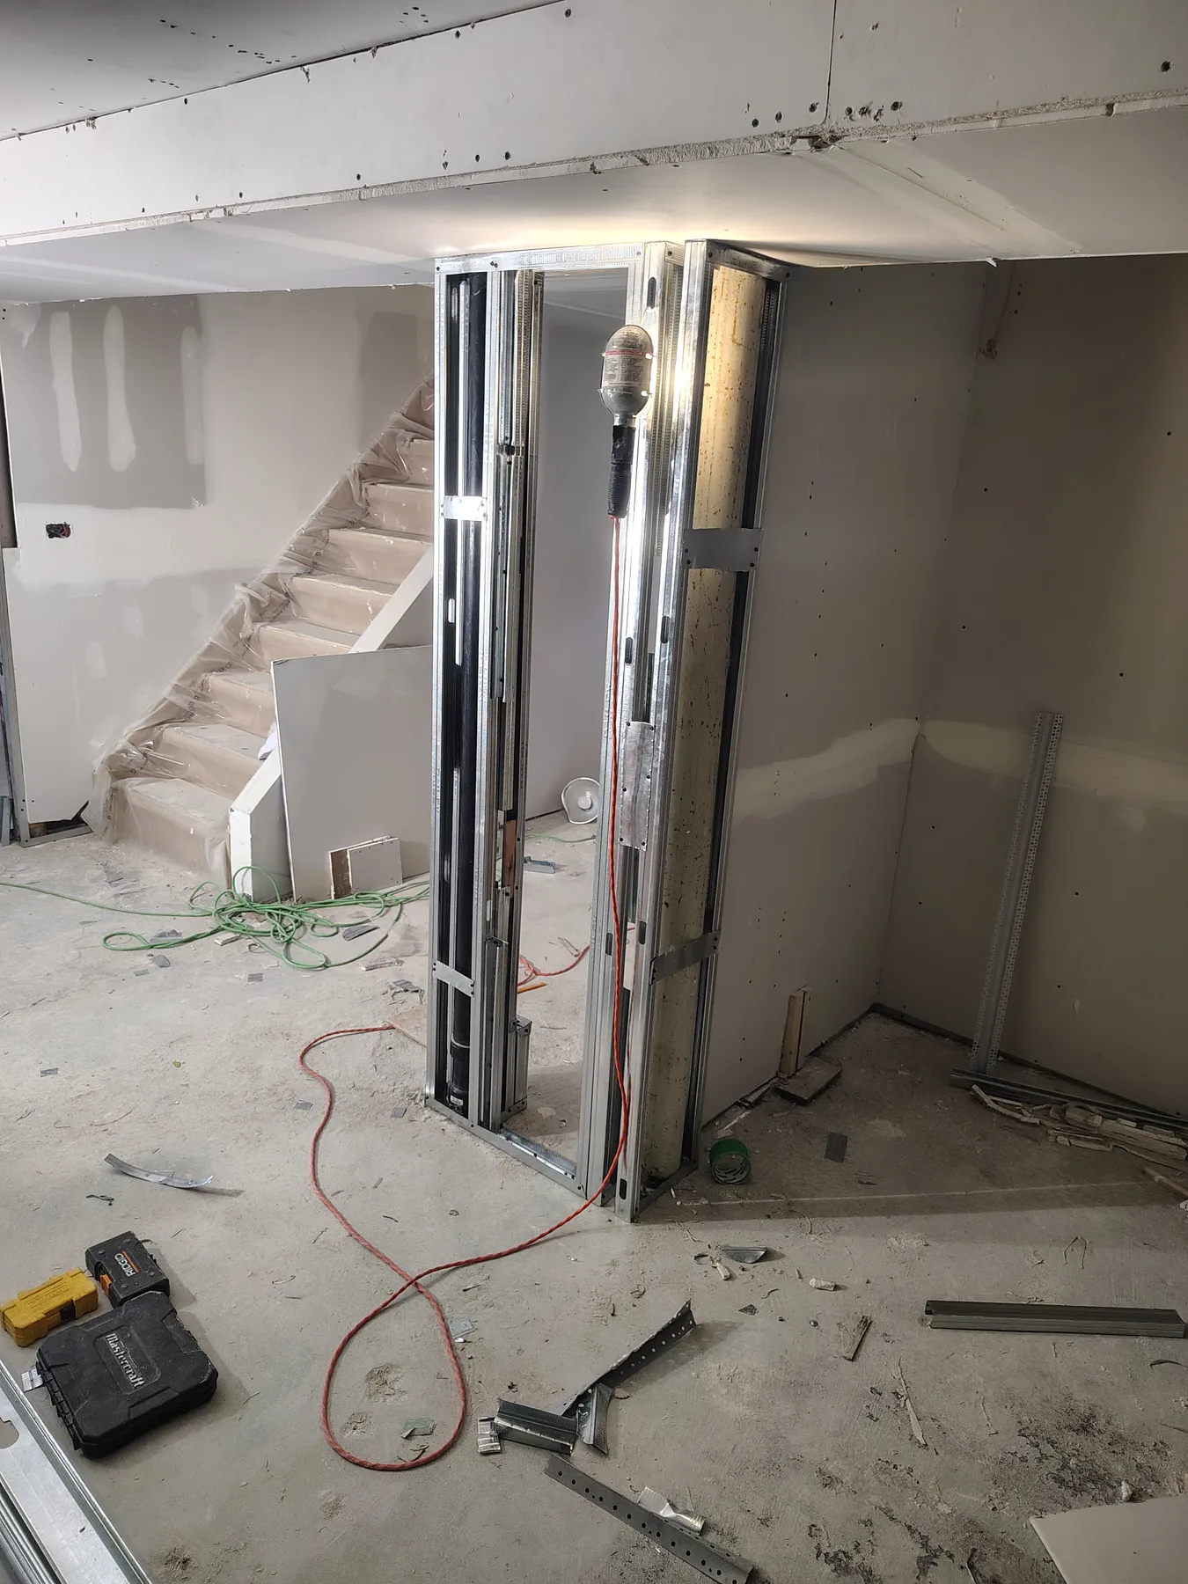
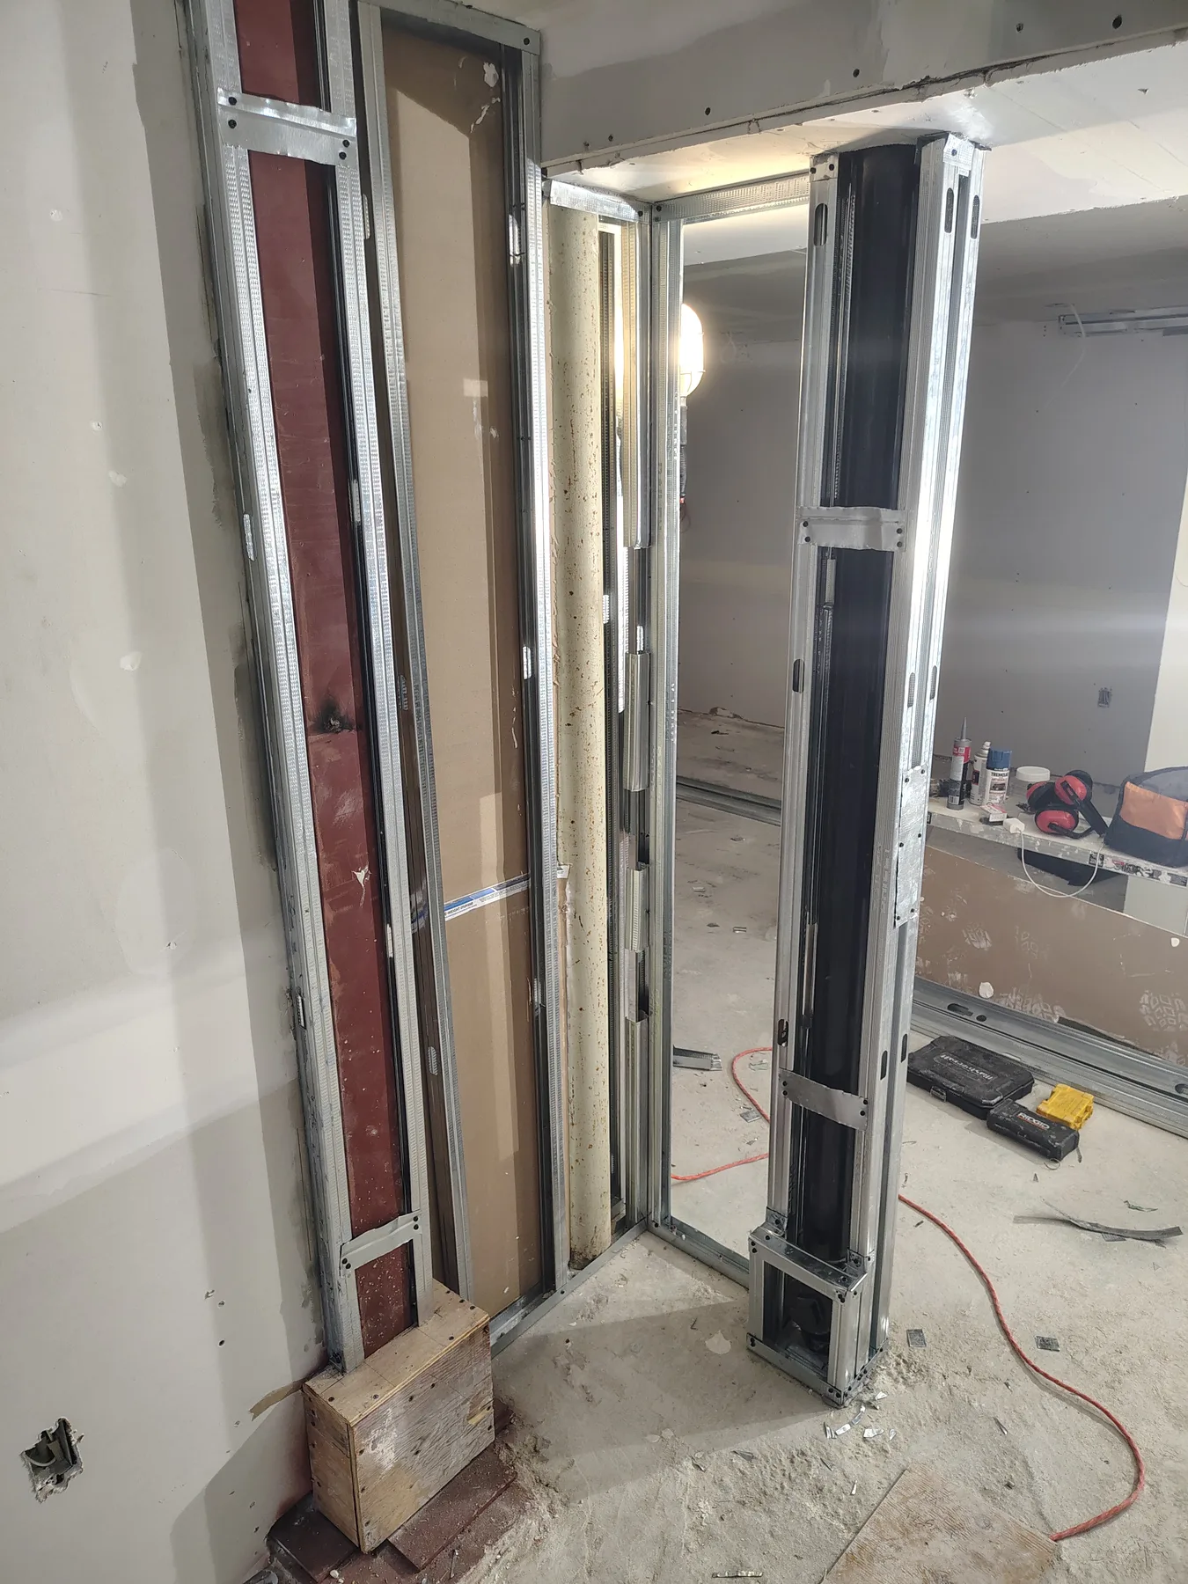
Custom metal sleeve fitted around a structural post
Structural post integrated at a partition wall
Close framing around a steel post
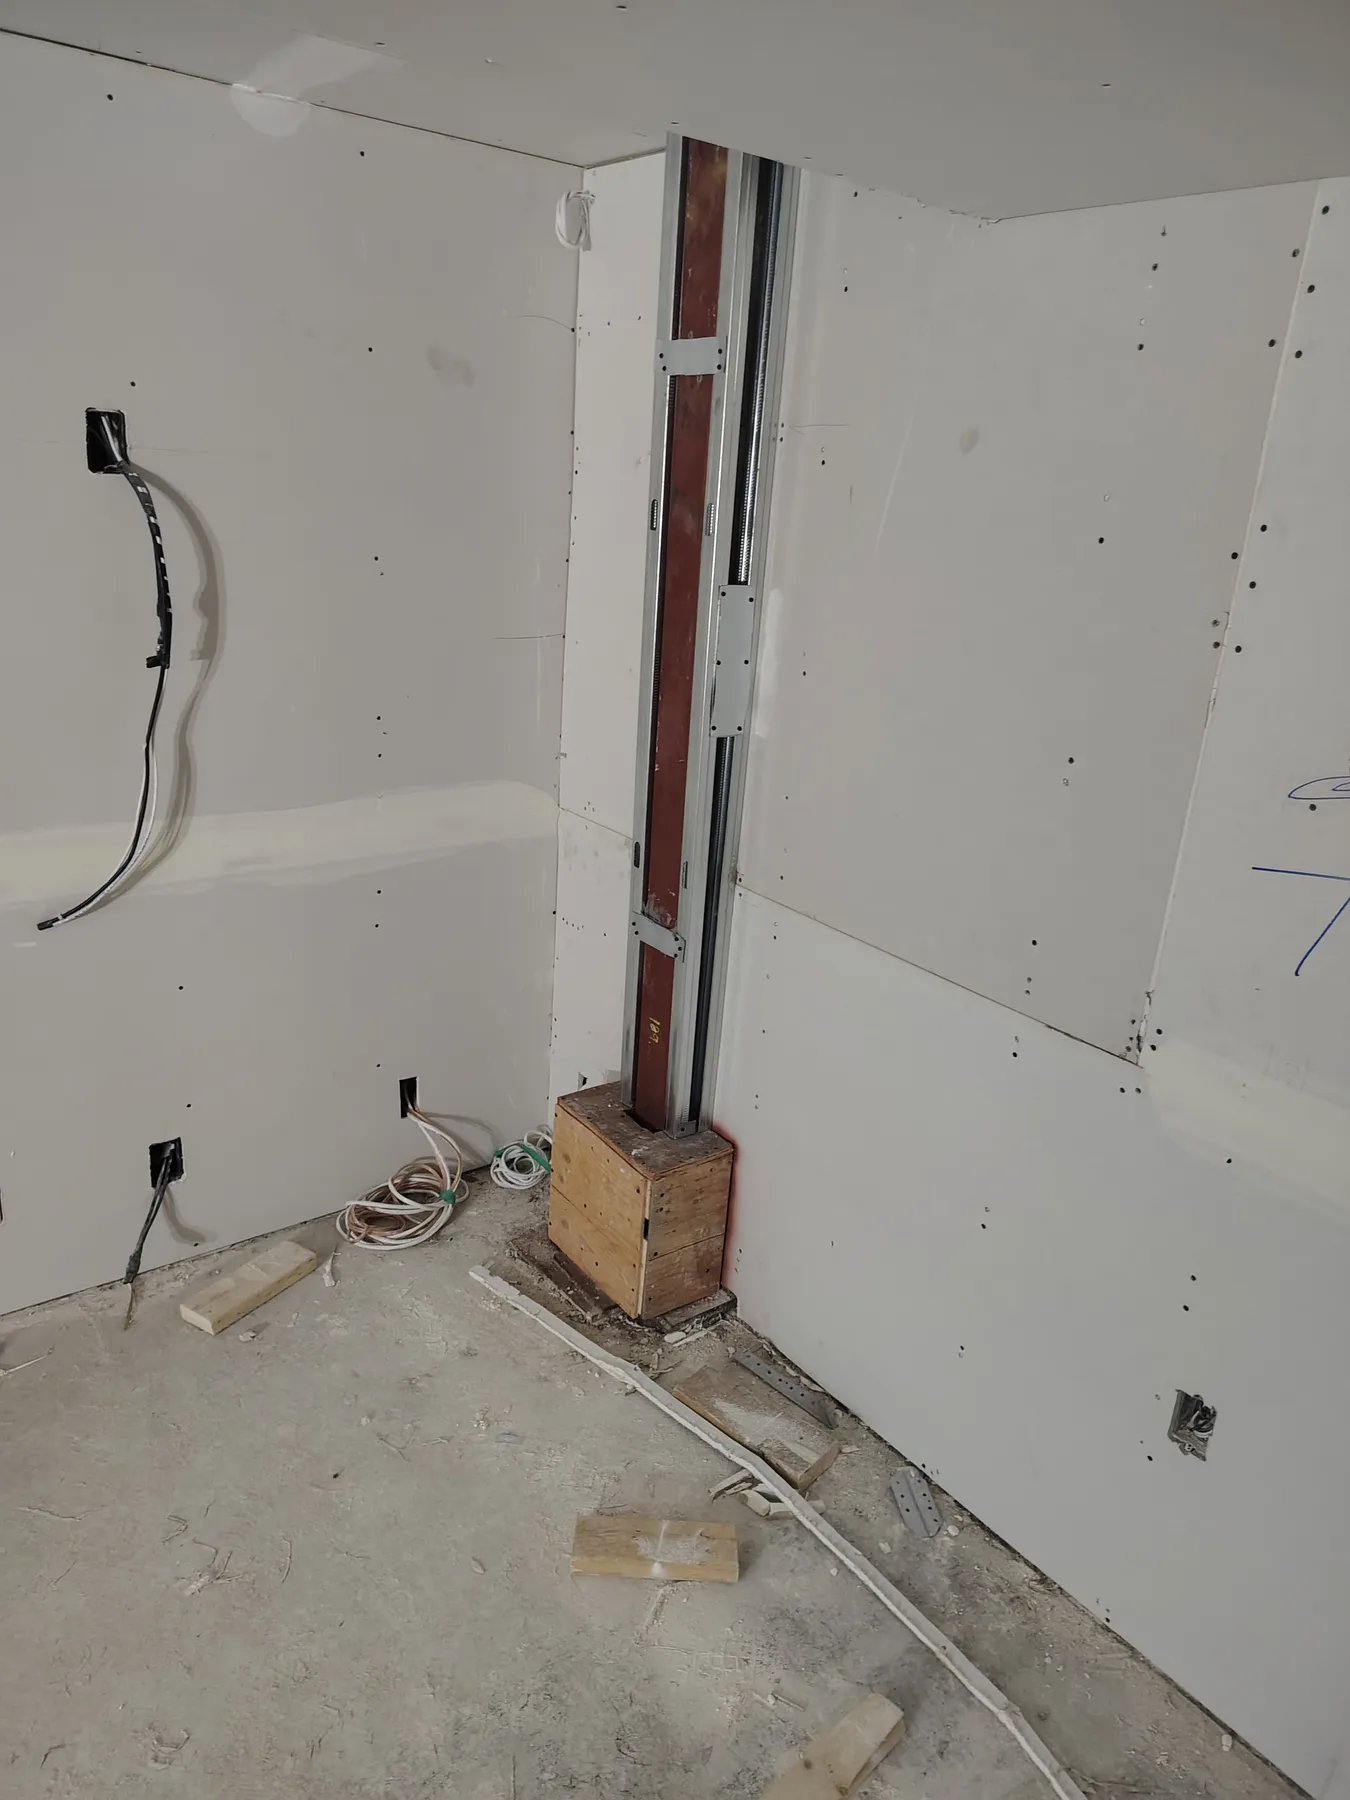
Finished transition between post and wall
Wall-board detailing around the structural condition
Steel-to-drywall connection detail
Structural post enclosure in progress
Precision finish at the completed wall transition
Exterior renovation

Exterior Modernization

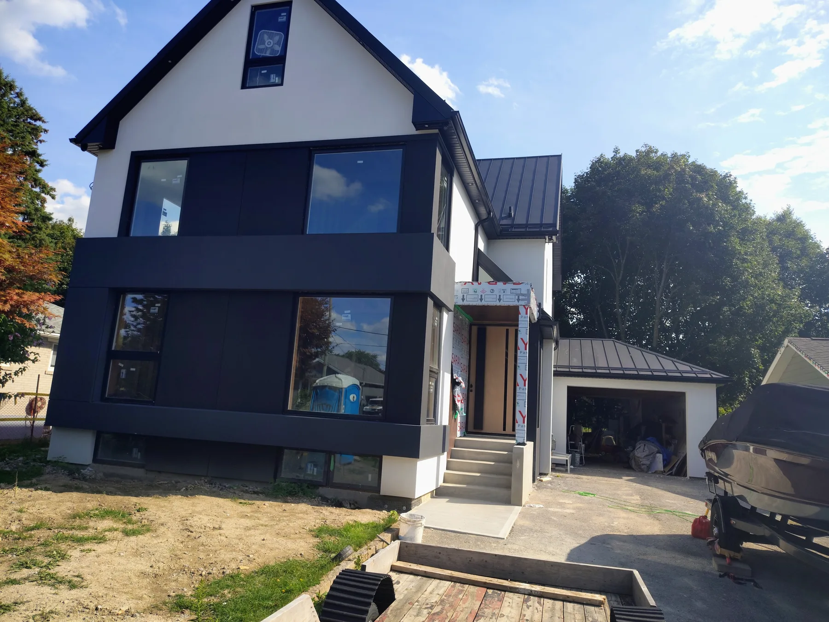
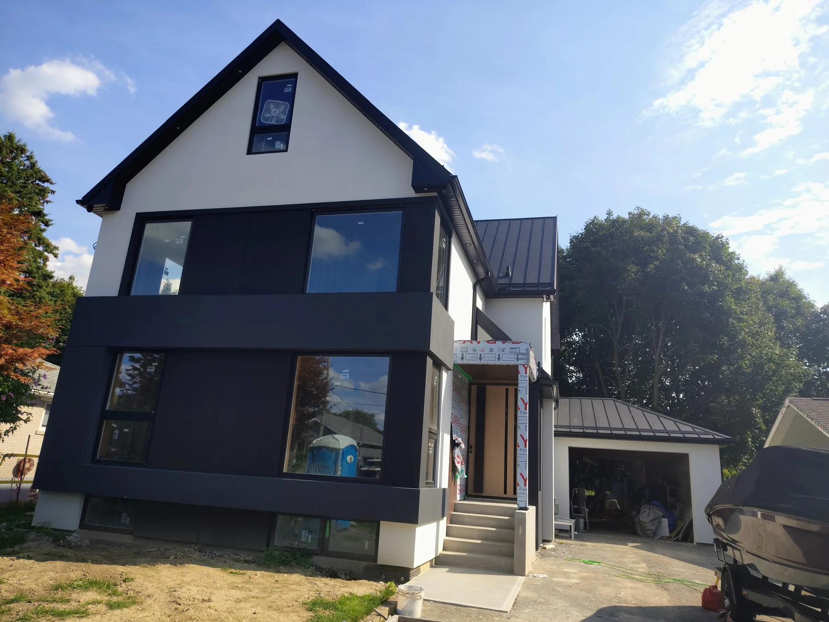
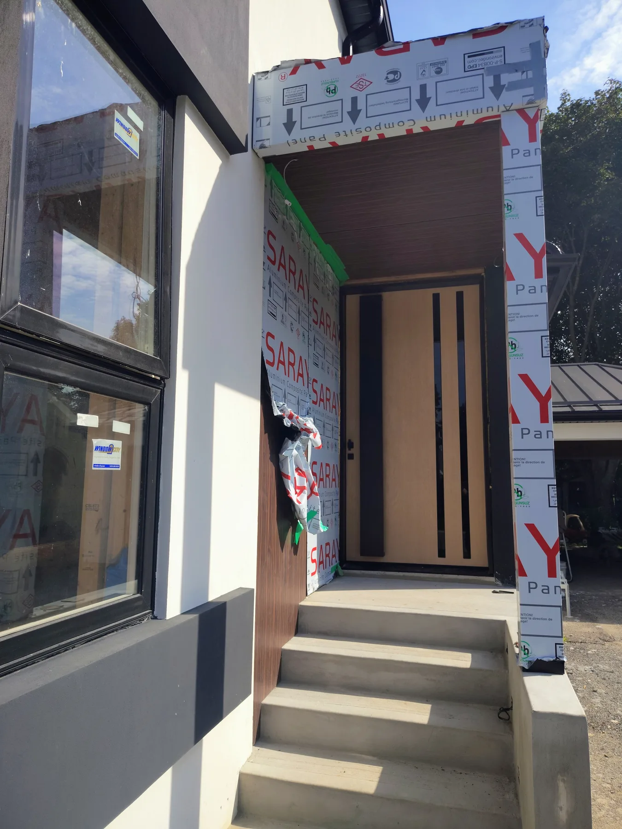
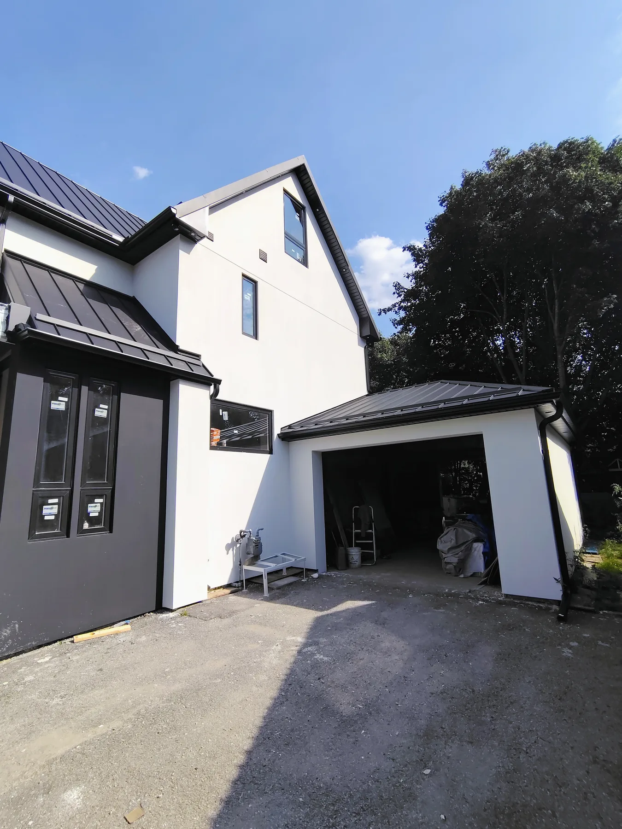
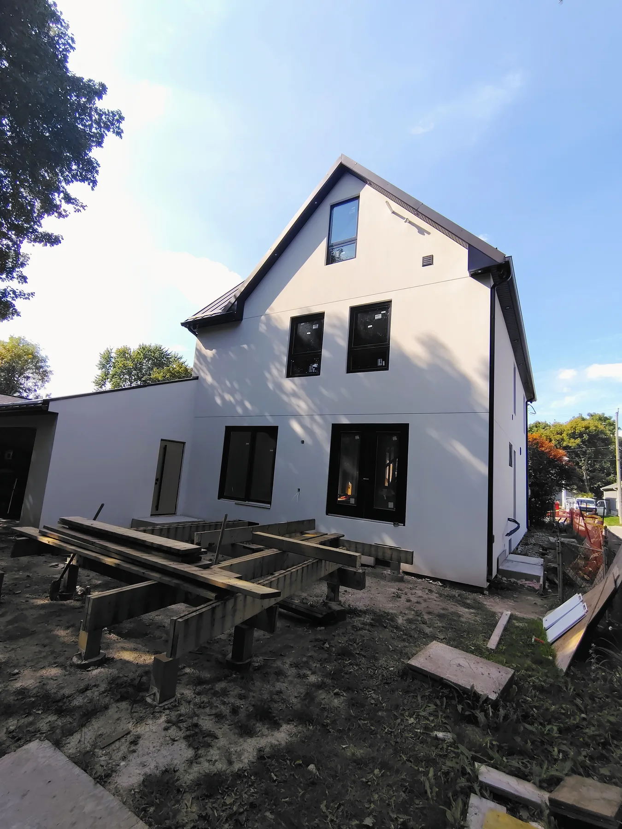
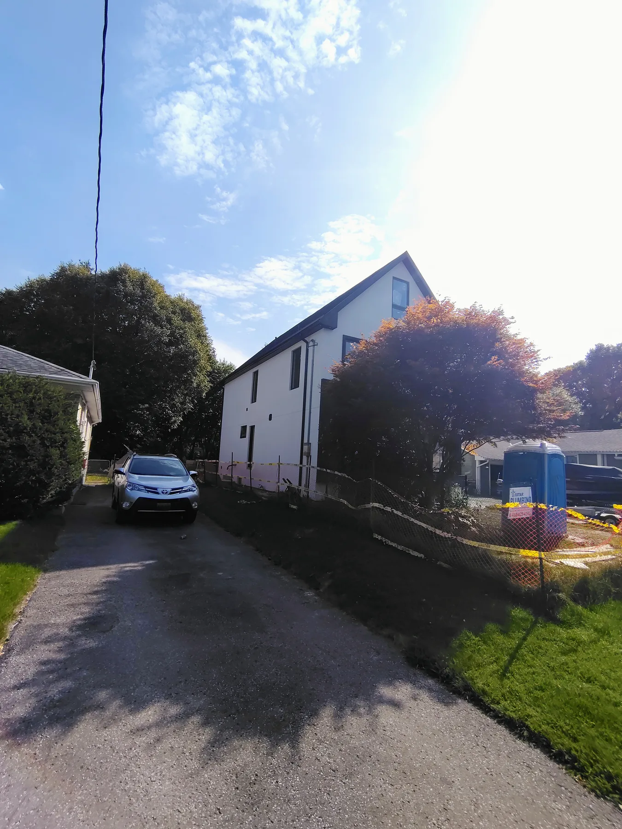
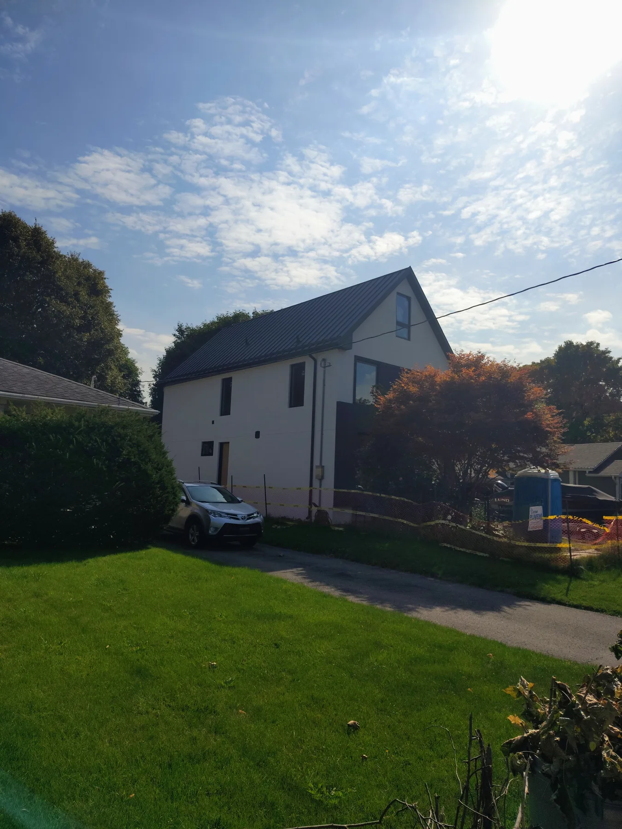
A cohesive black-and-white exterior renewal with careful attention to entrances, elevations, and transitions.

Project story →
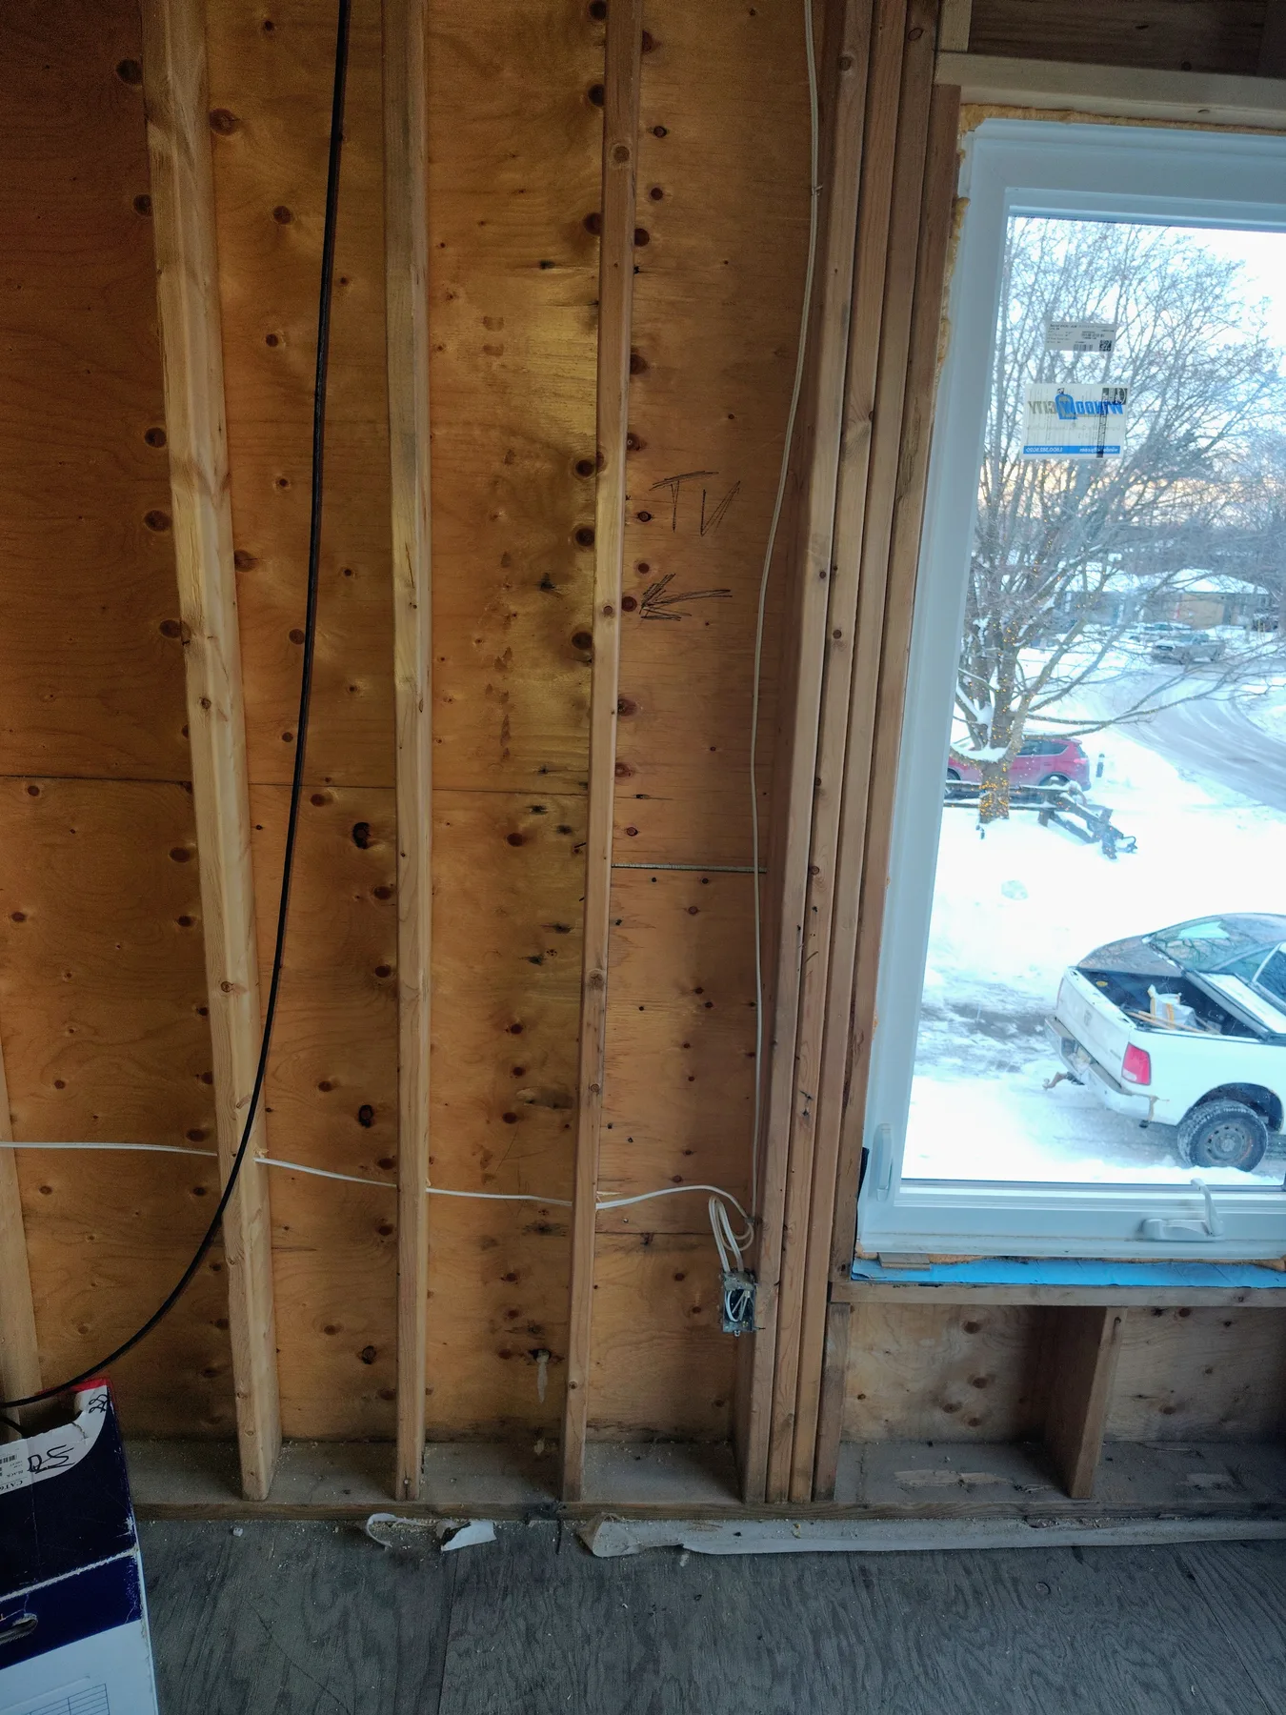
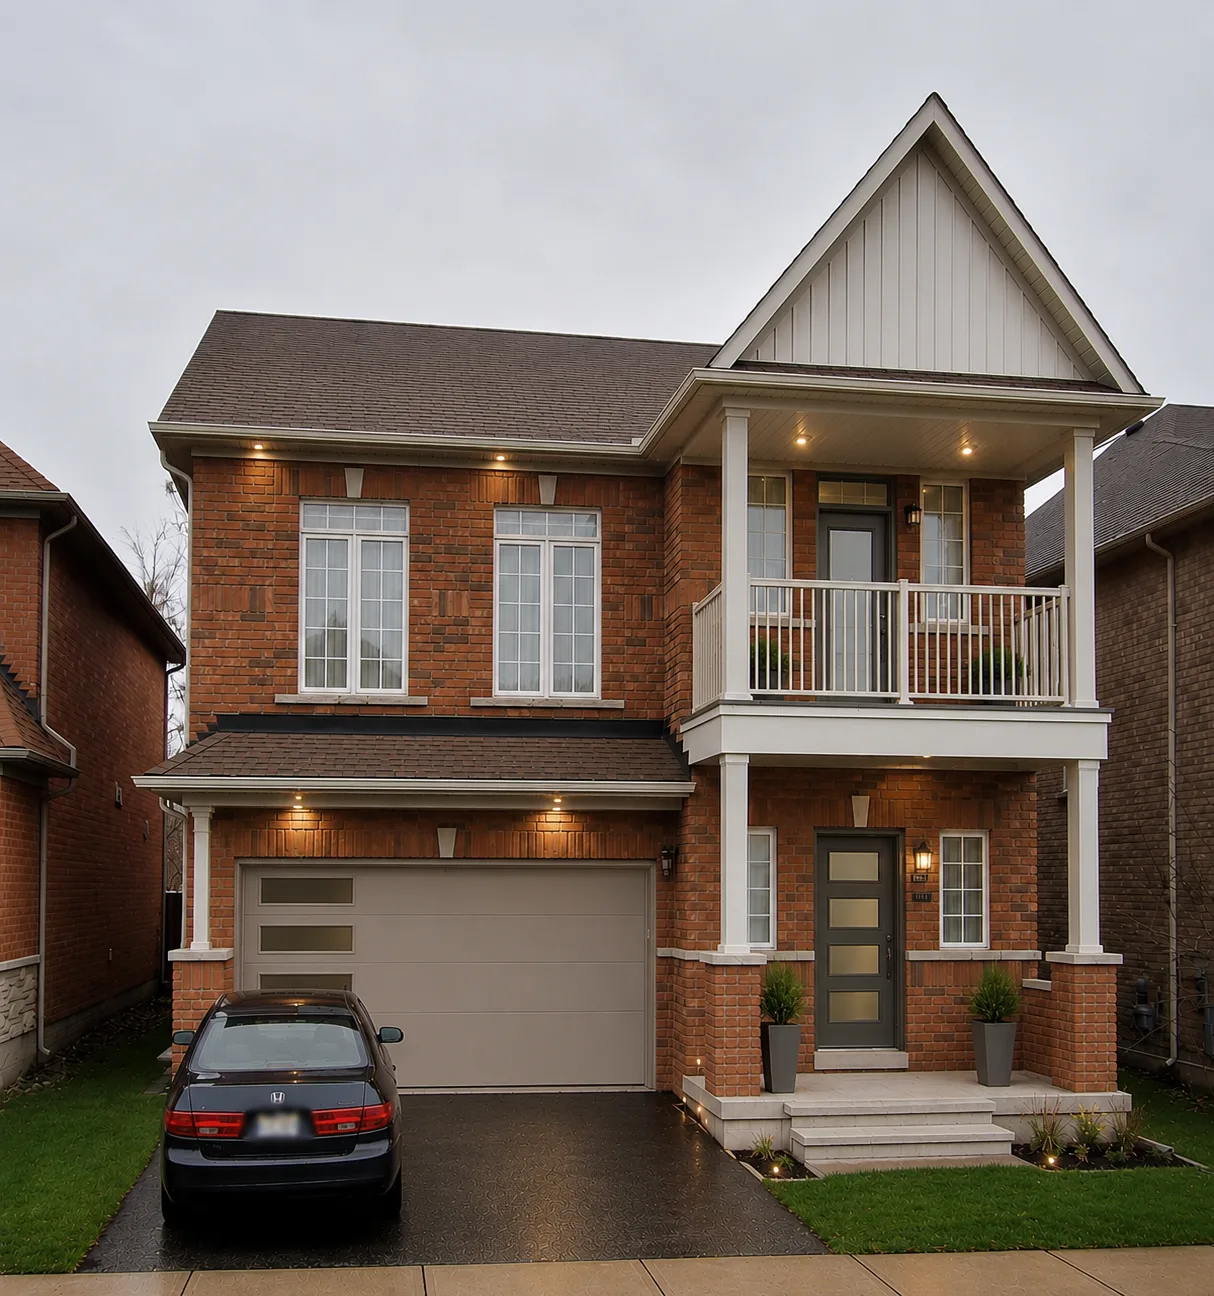
Modernized black-and-white house exterior
Angled front view of the modernized exterior
Updated front entrance and exterior detailing
Garage and side elevation after exterior modernization
Rear elevation of the renovated house
Modern siding and window composition on the side elevation
Exterior material transition detail
Basement finishing

Basement Transformation

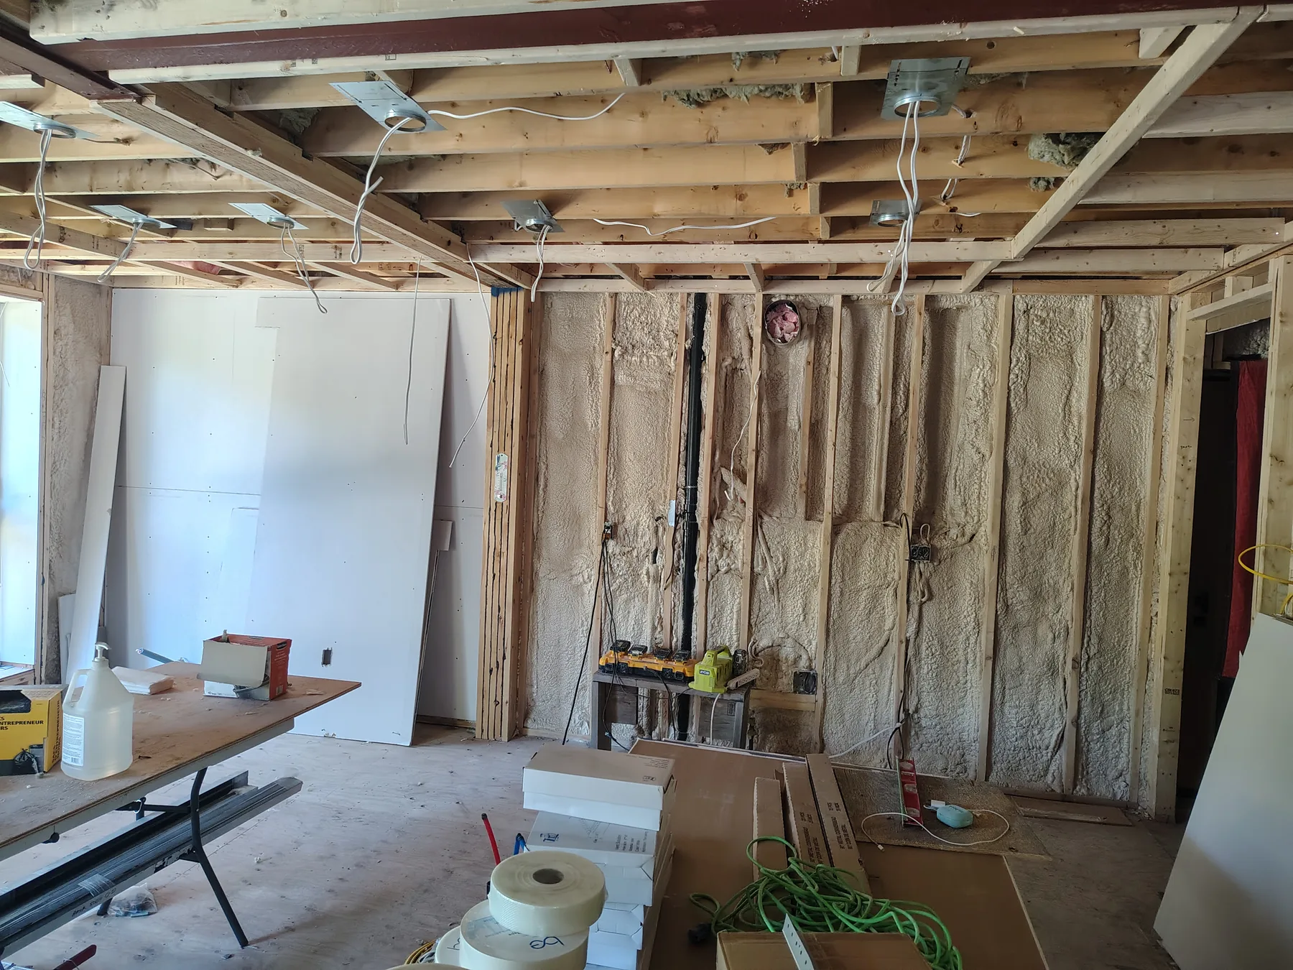
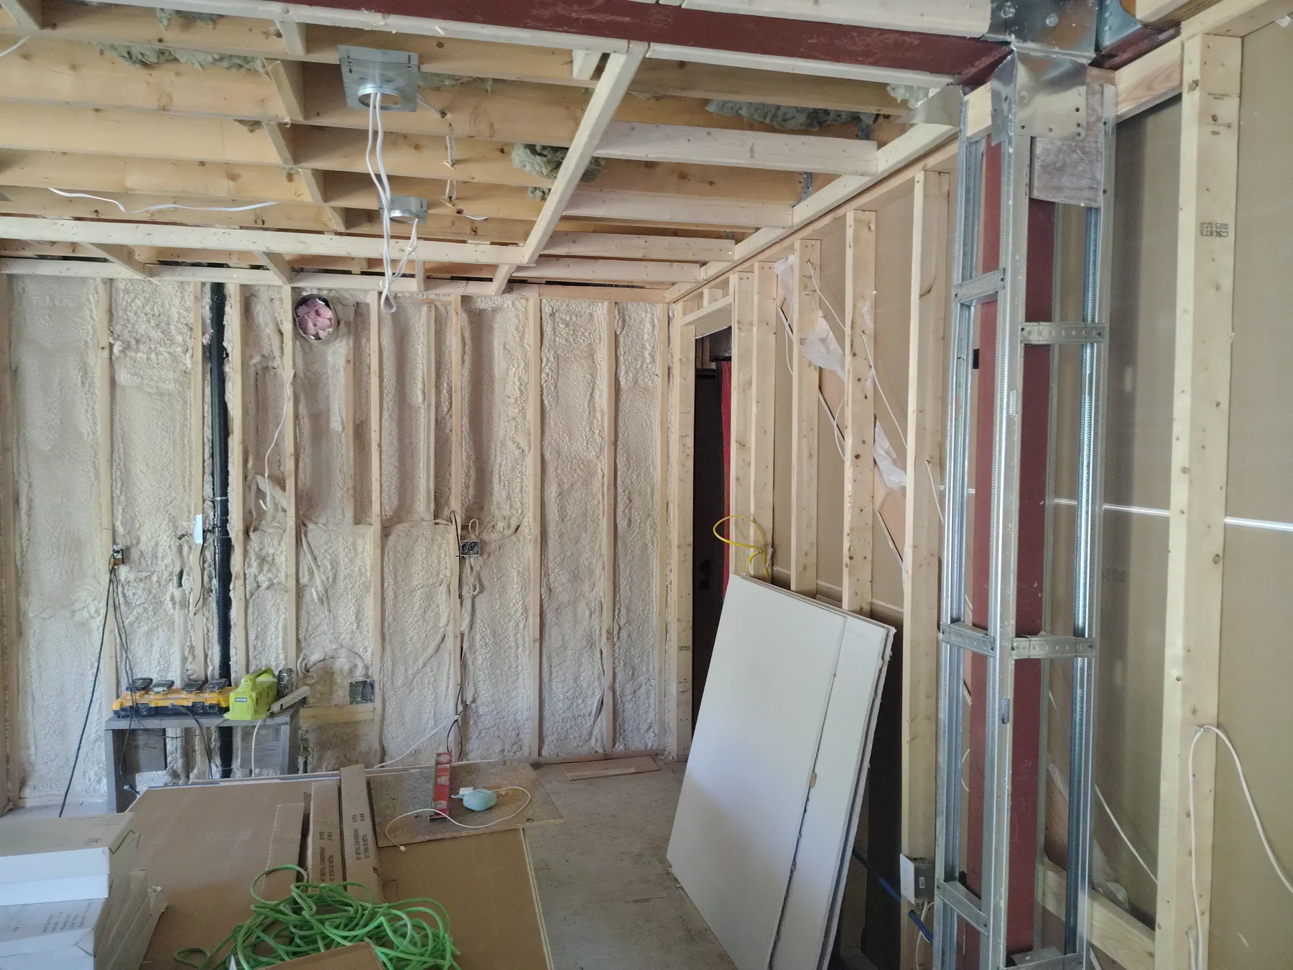
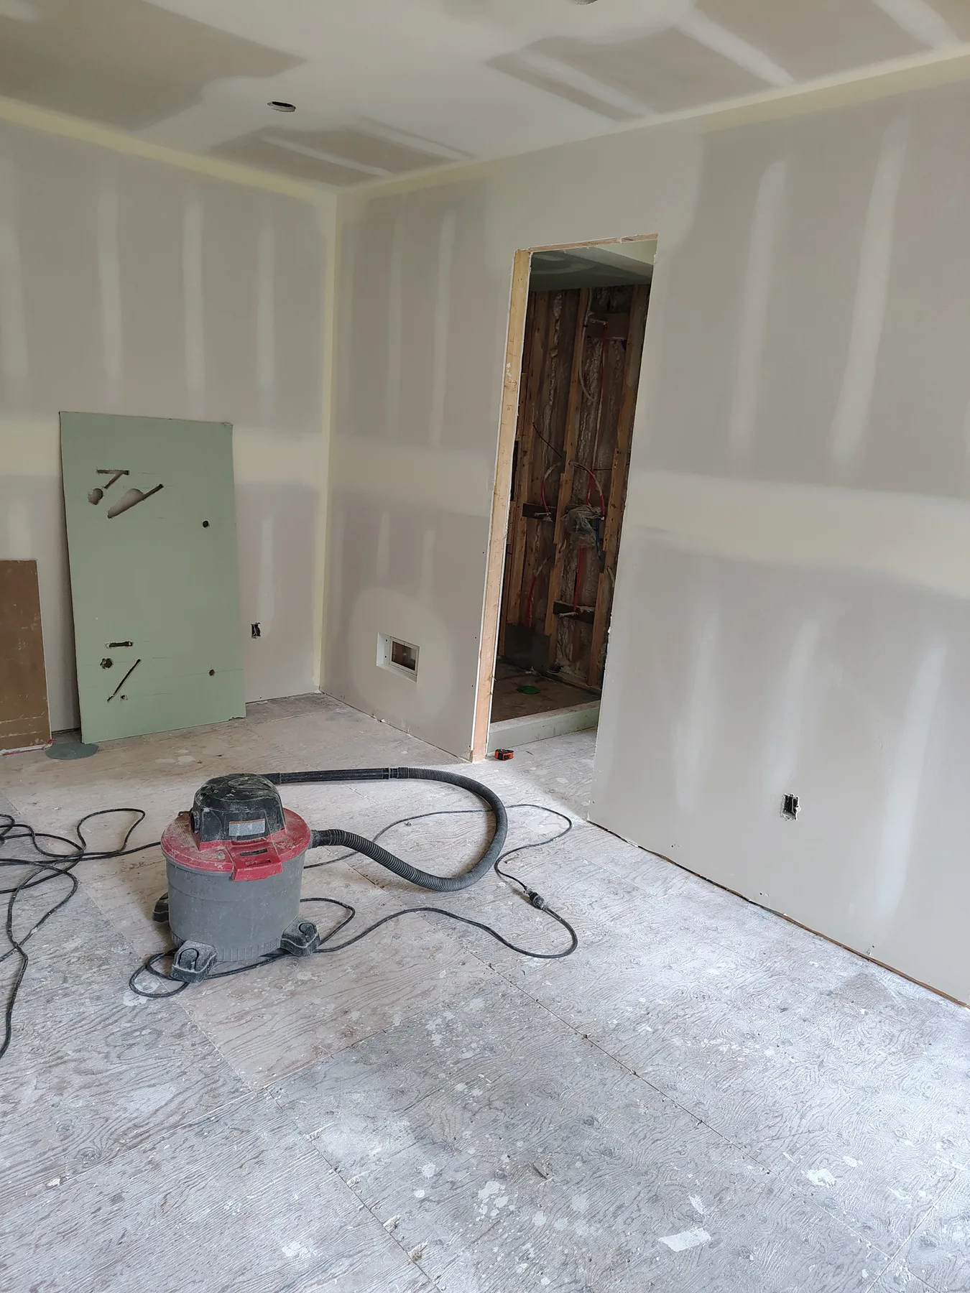
A basement taken back to its essential conditions so insulation, mechanical planning, framing, and finishes can be properly coordinated.

Project story →
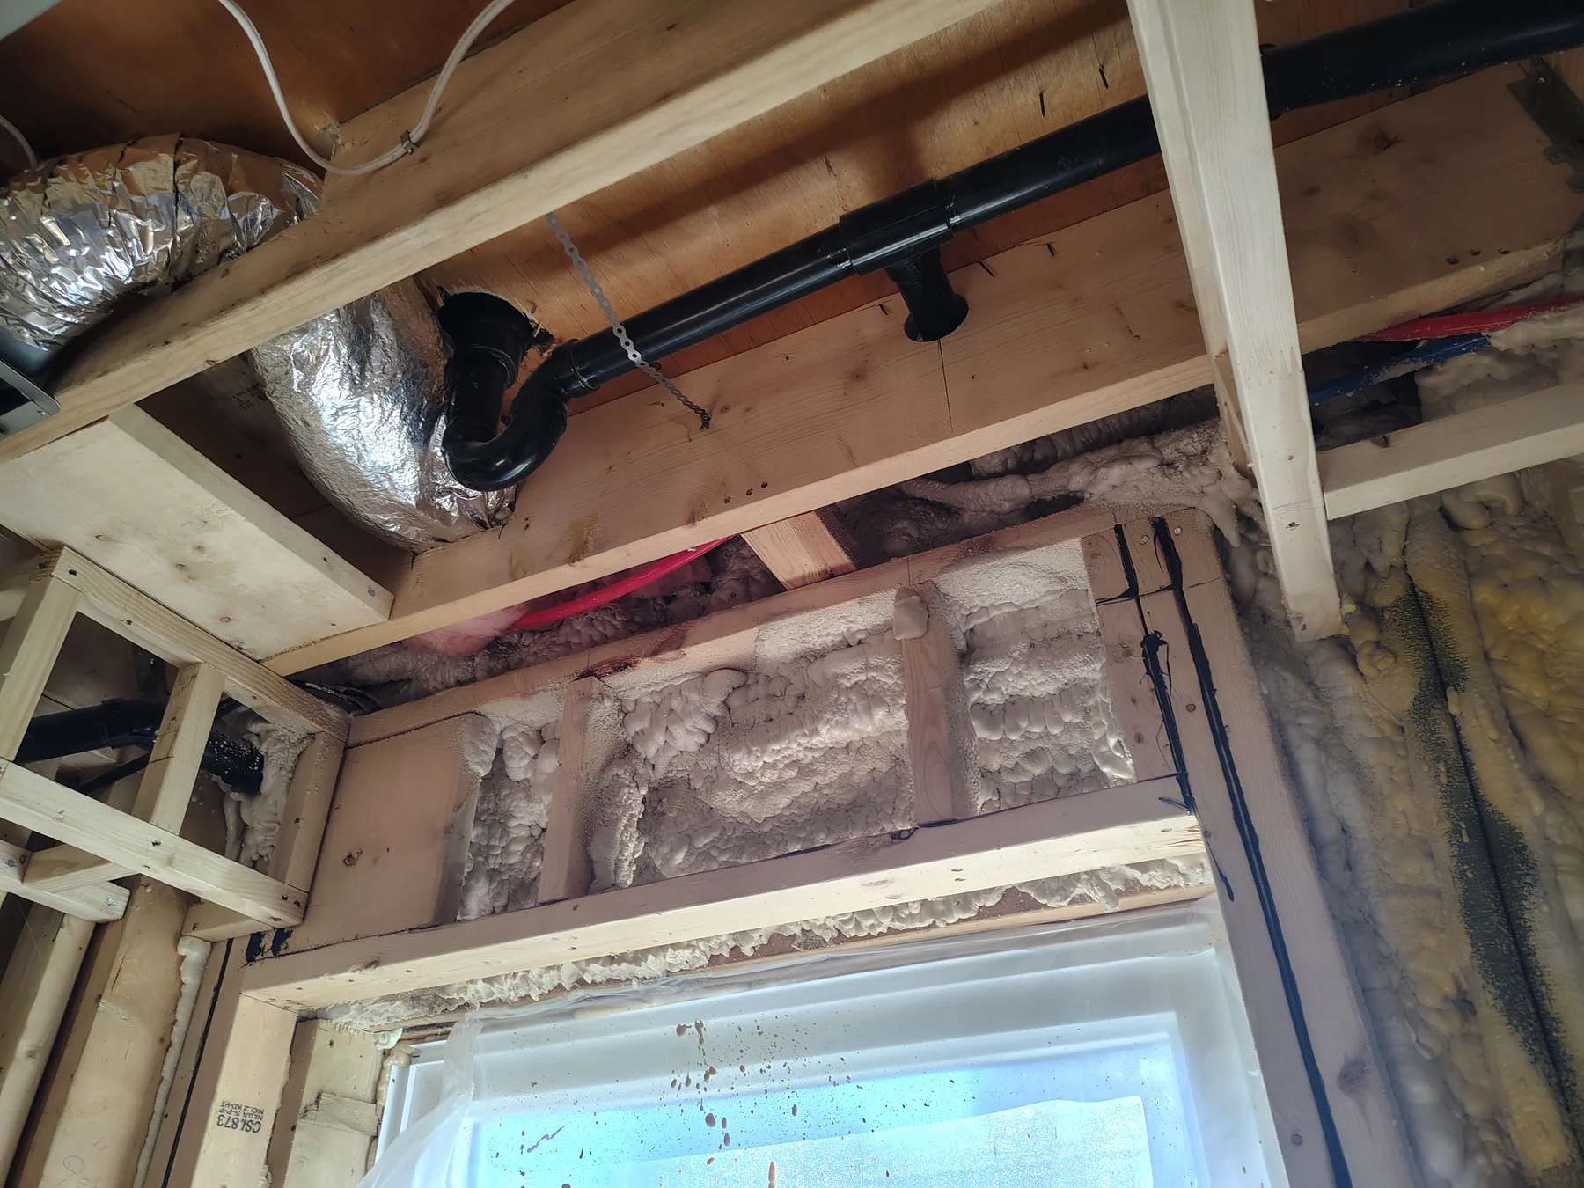
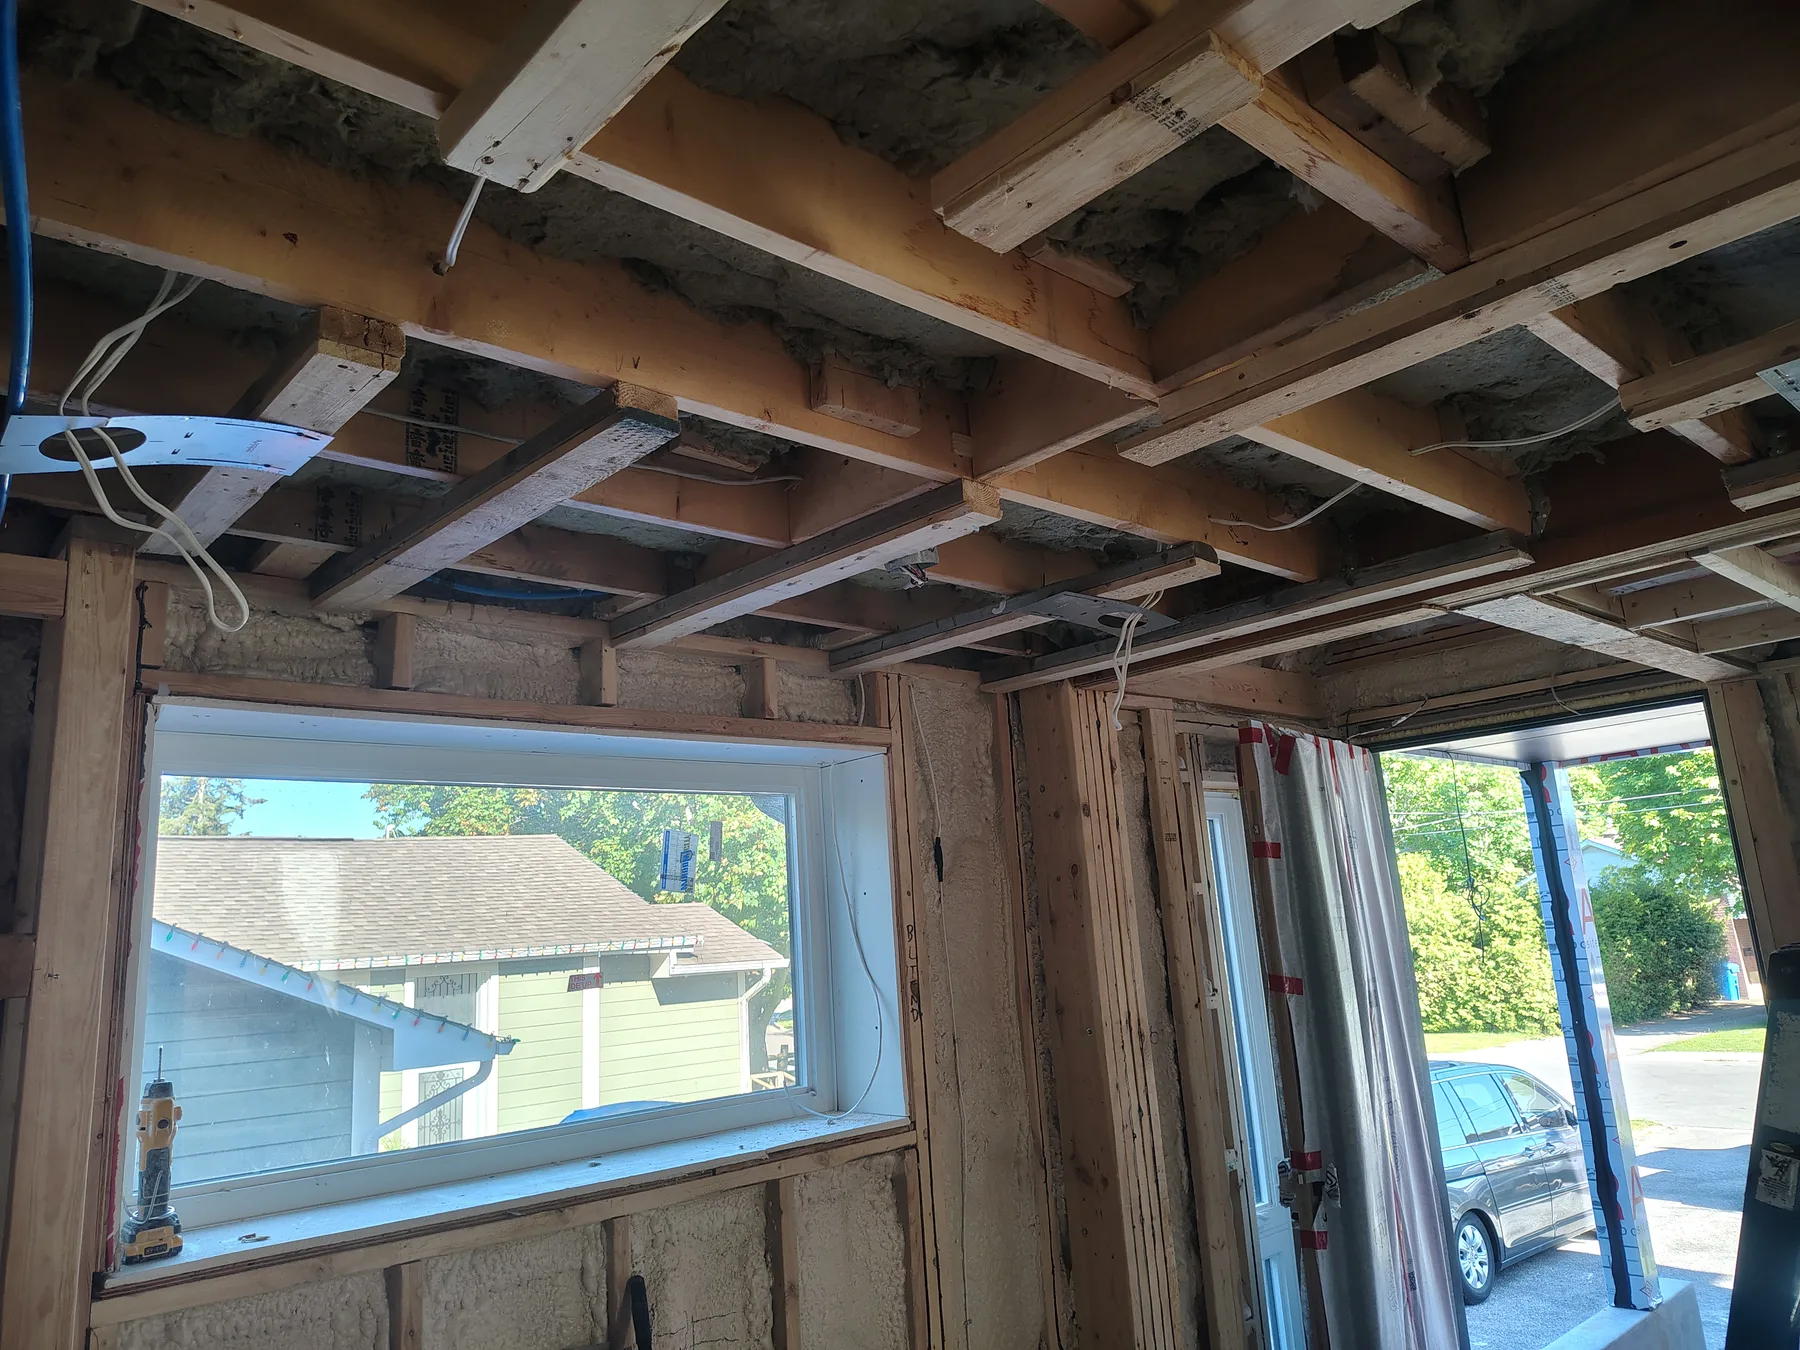
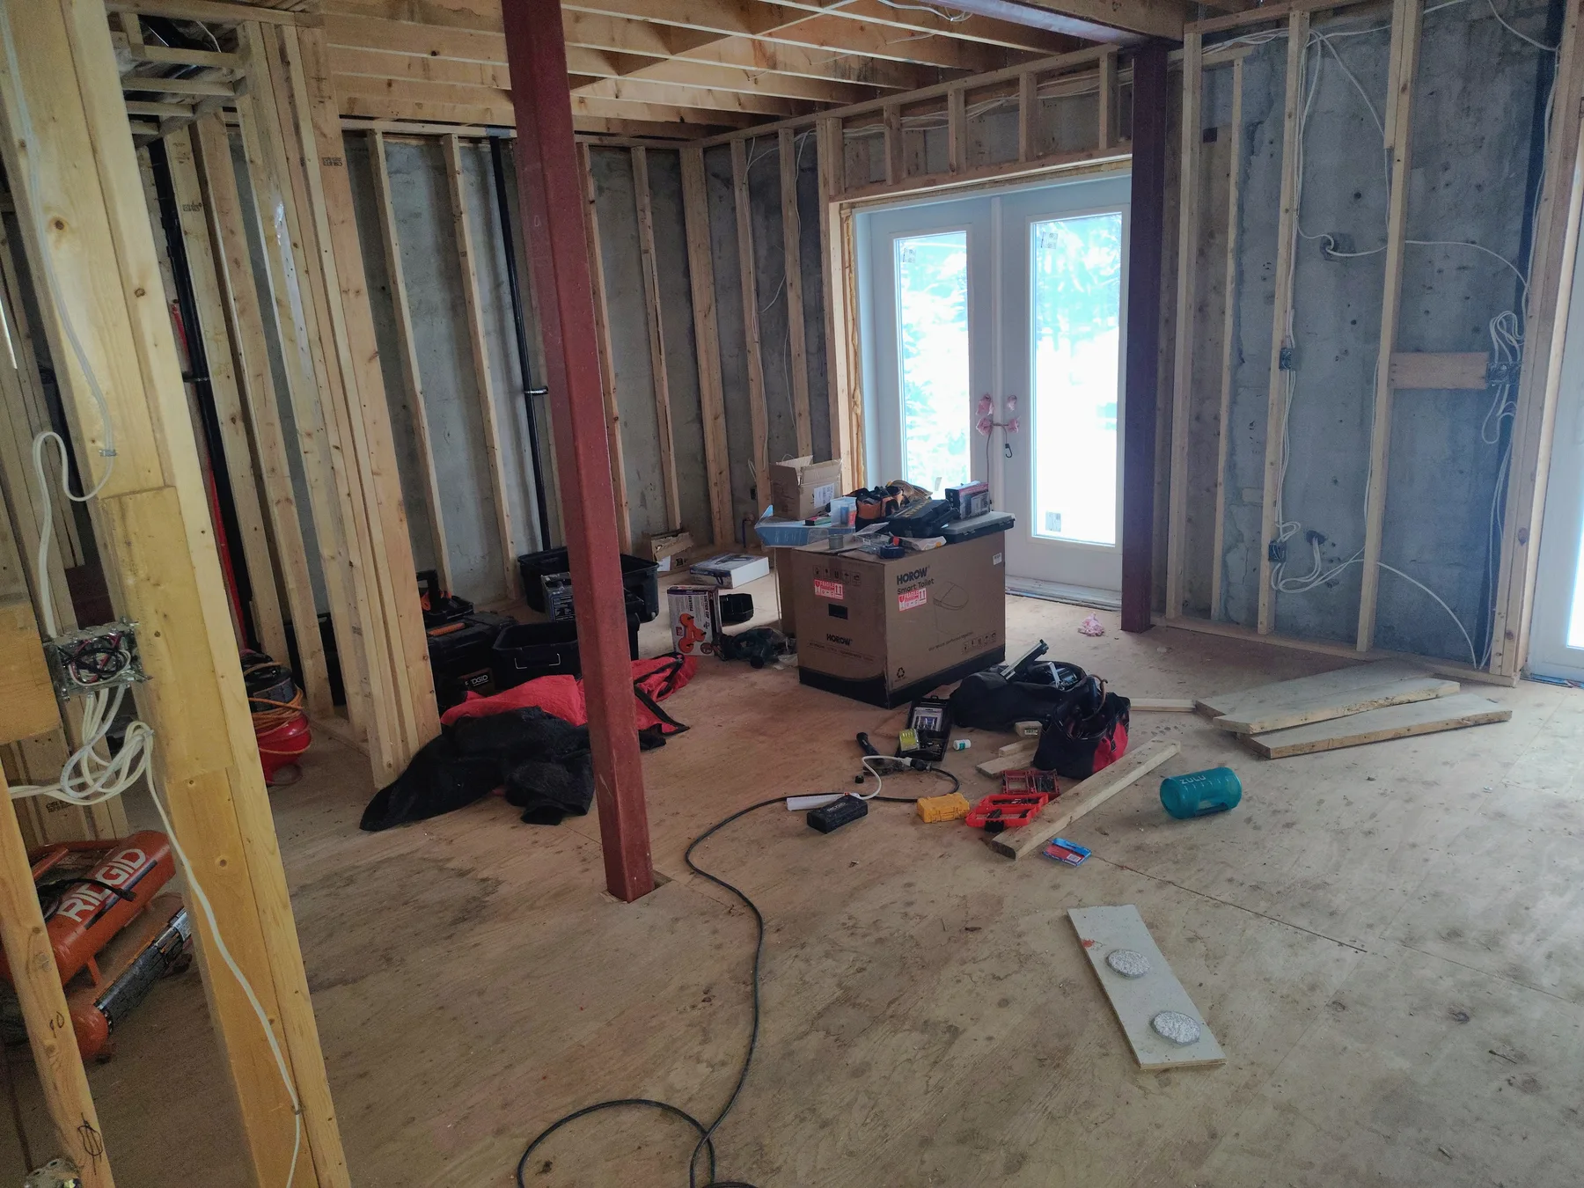
Basement renovation prepared for new framing and finishes
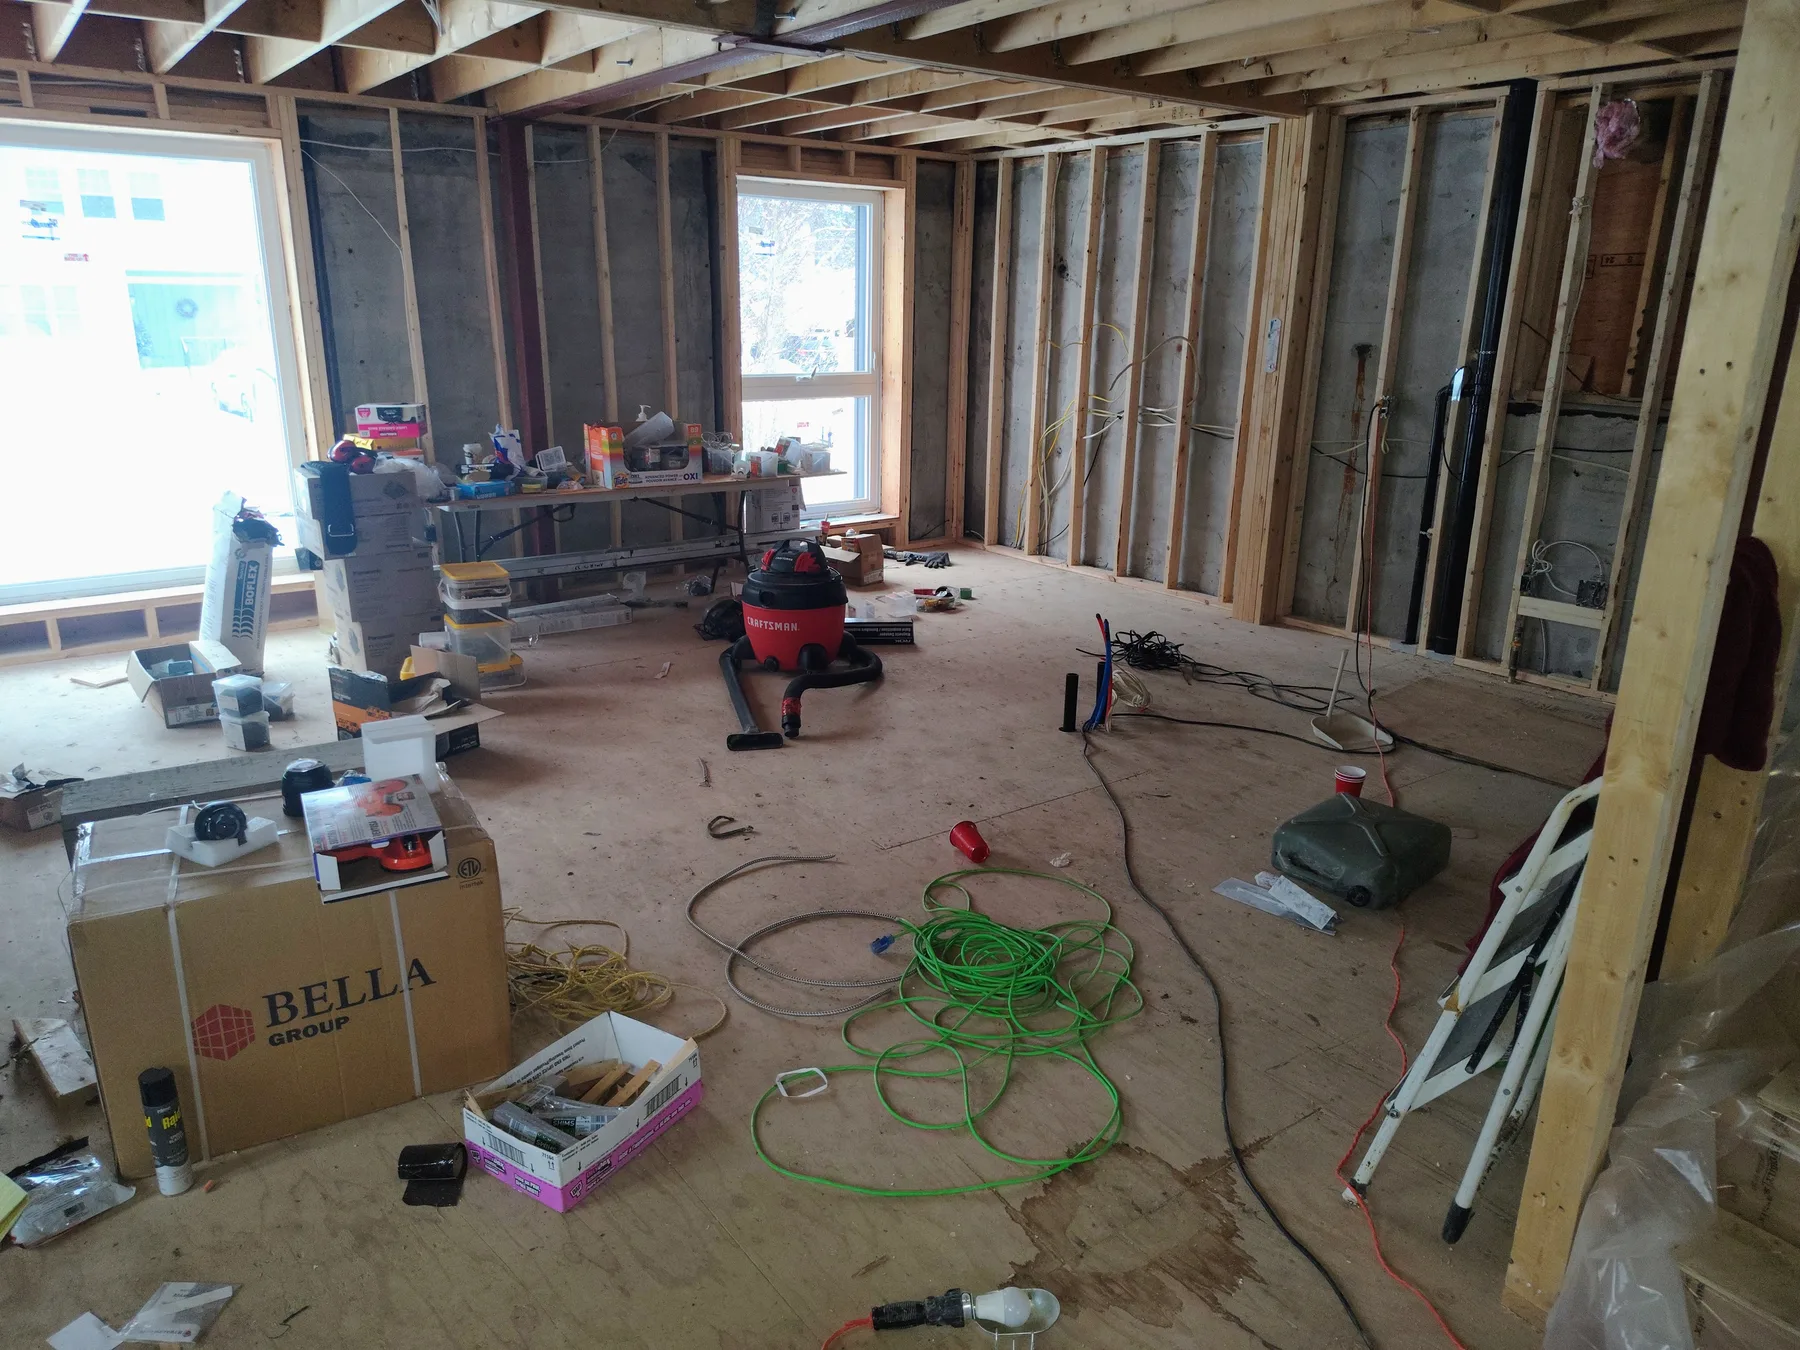
Basement room stripped for renovation
Existing basement wall prepared for new work
Insulation installed during basement transformation
Basement framing coordinated around mechanical services
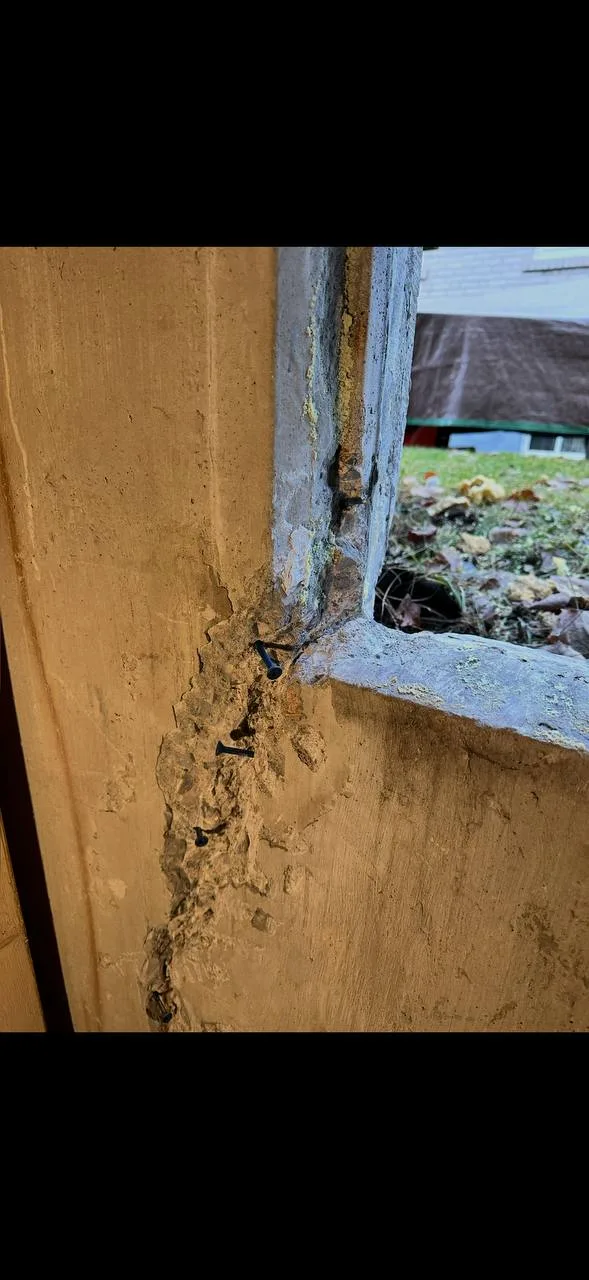
Basement window wall prepared for finishing
Complex framing

Custom Ceiling Solutions

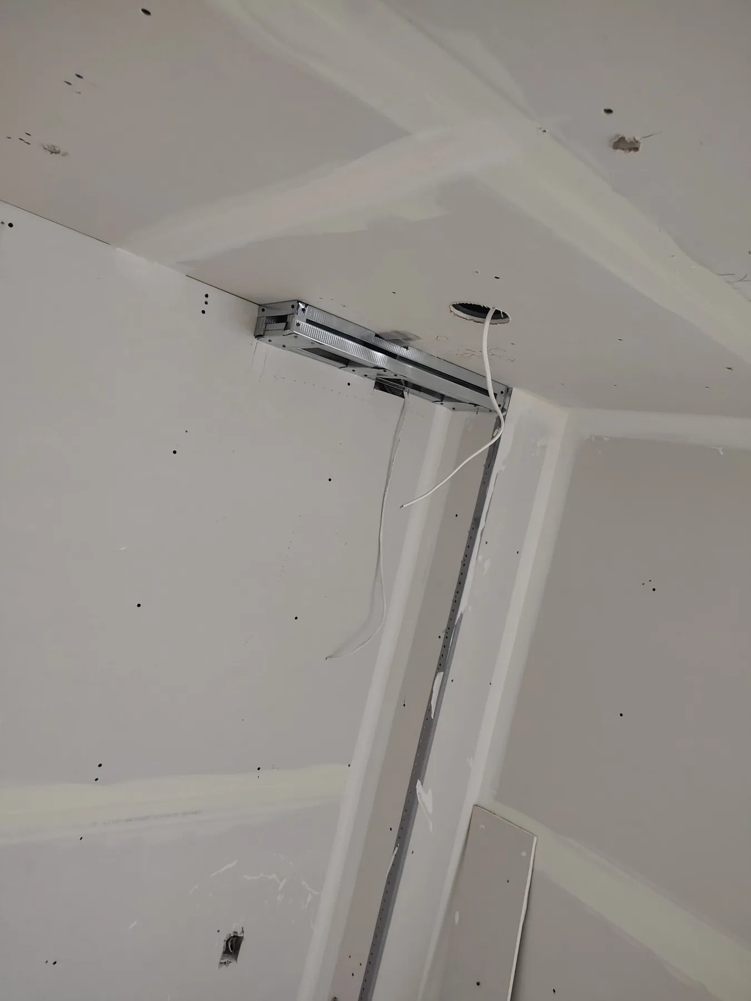
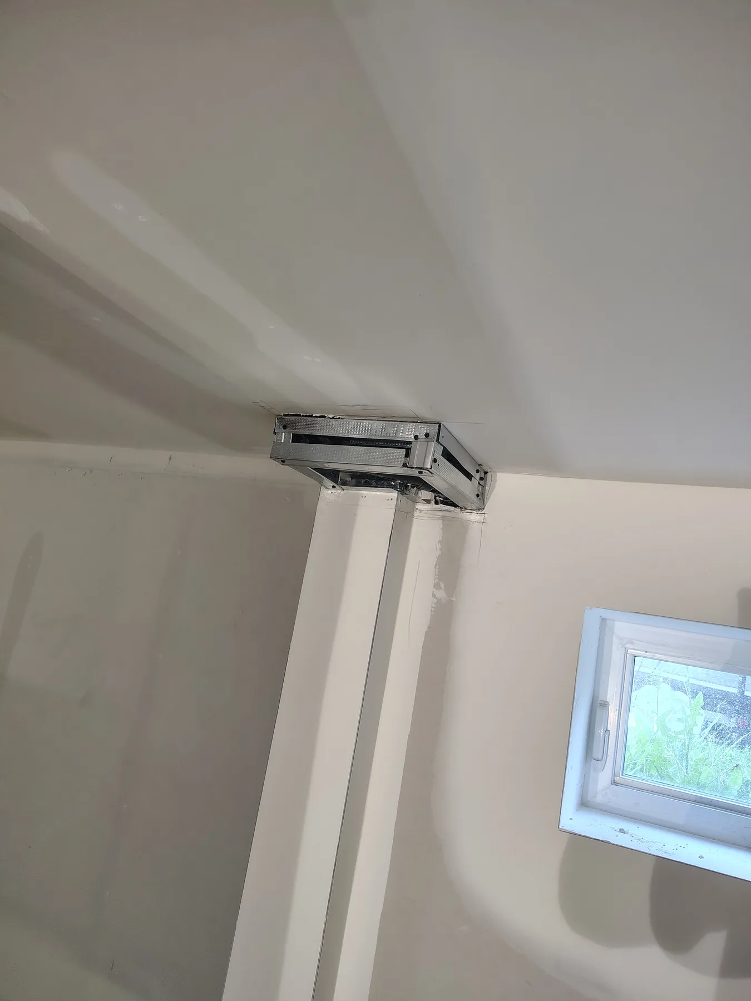
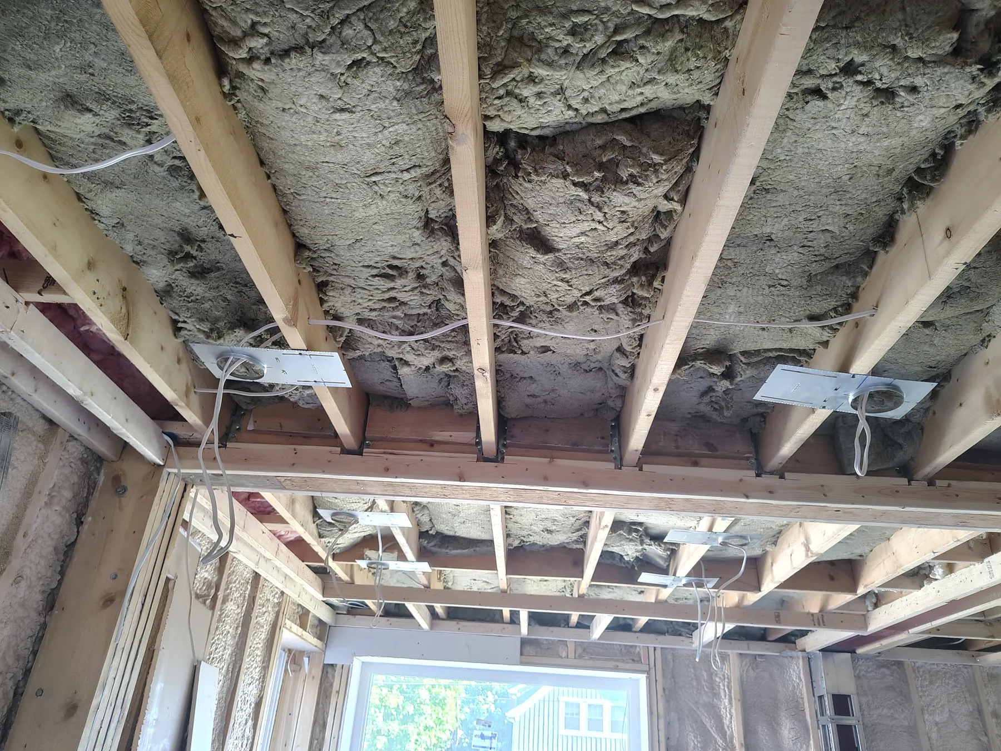
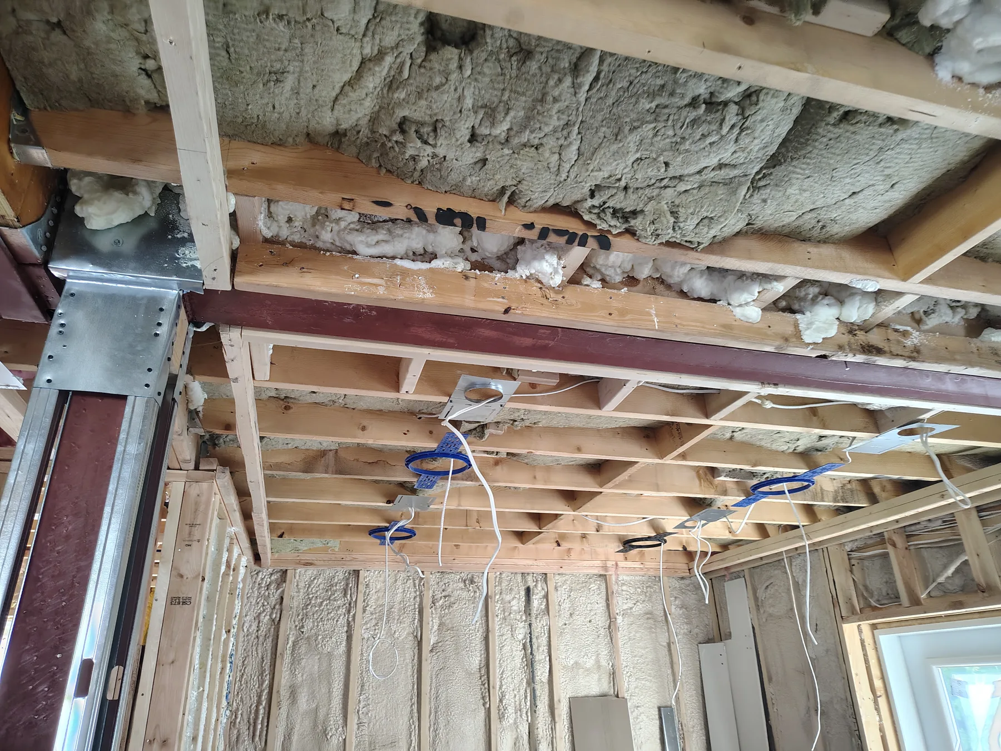
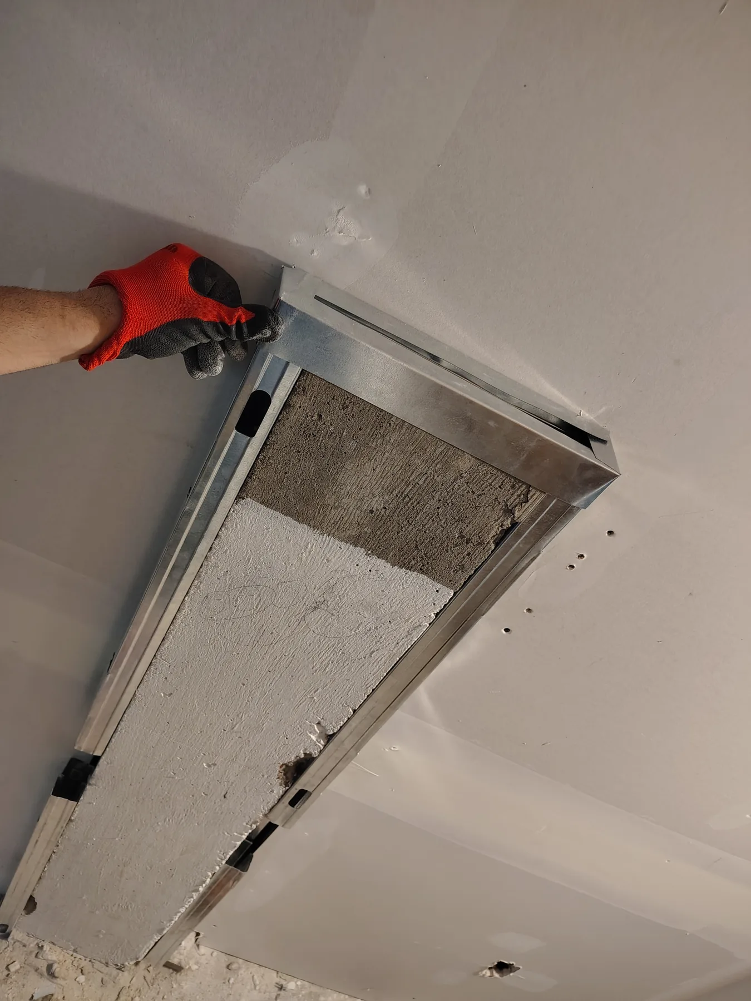
Purpose-built framing and transition details developed around difficult ceiling openings and duct conditions.

Project story →
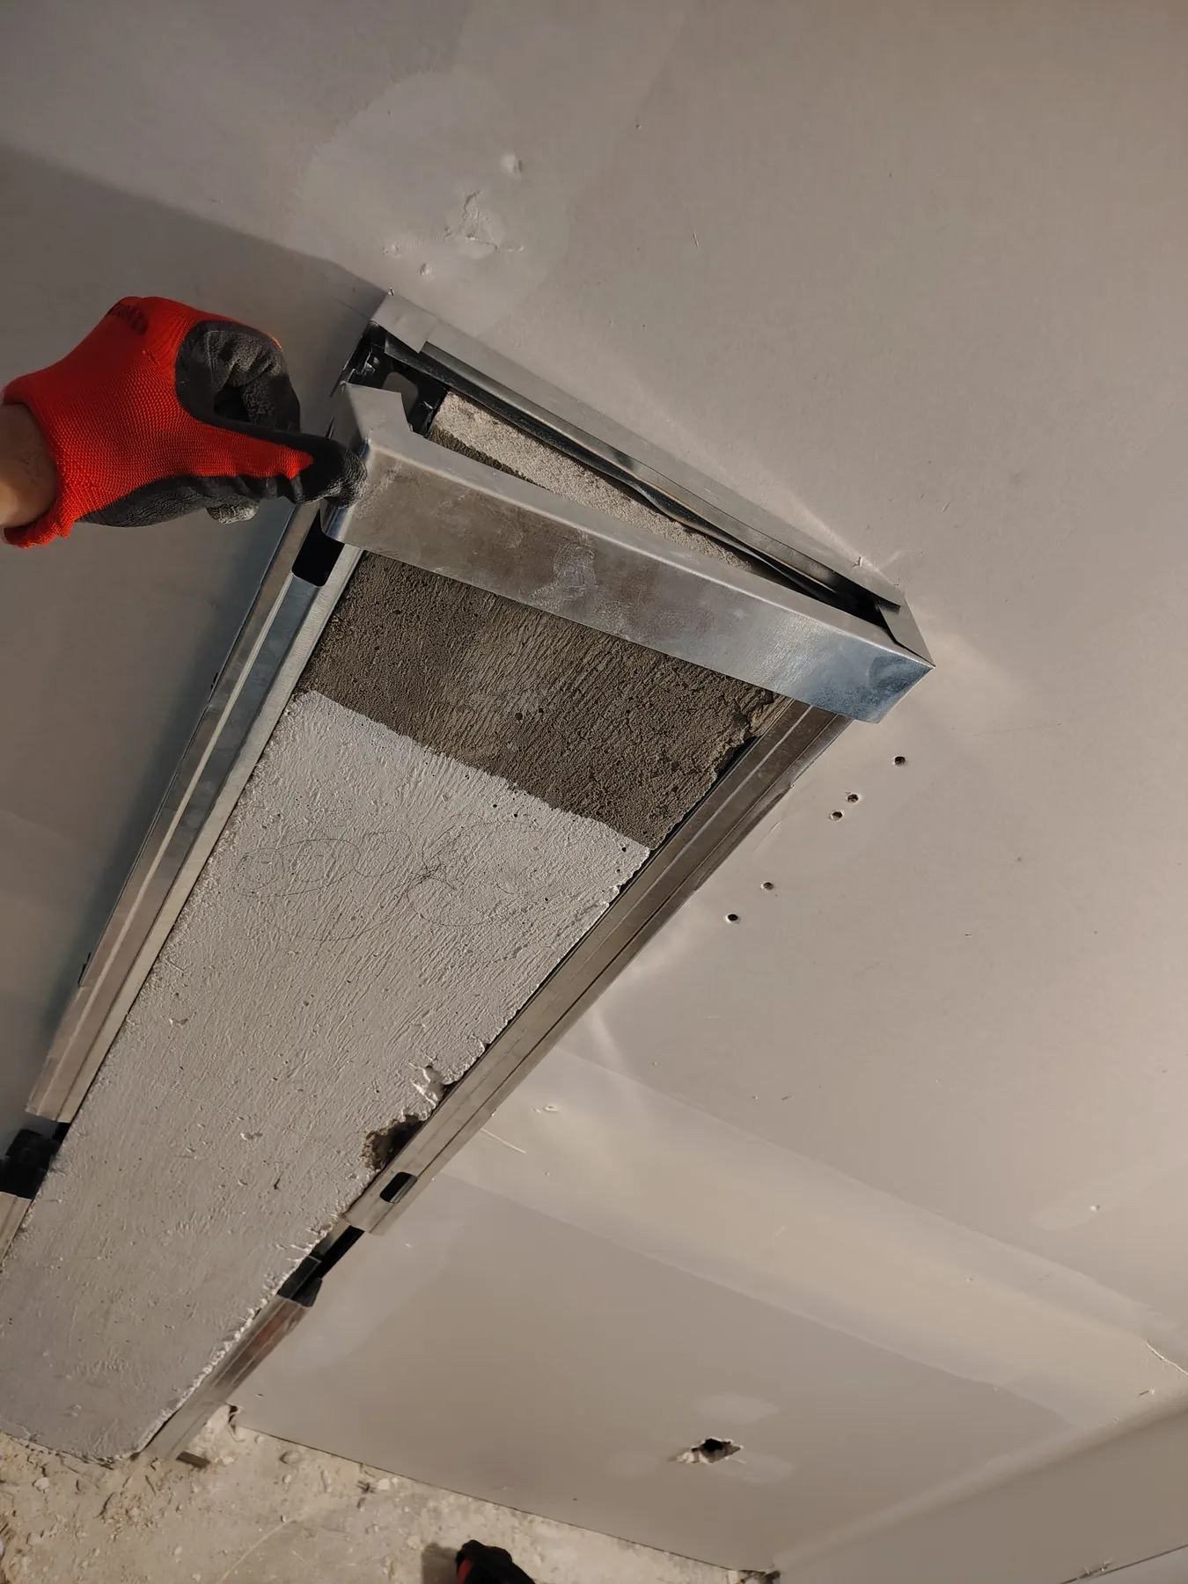
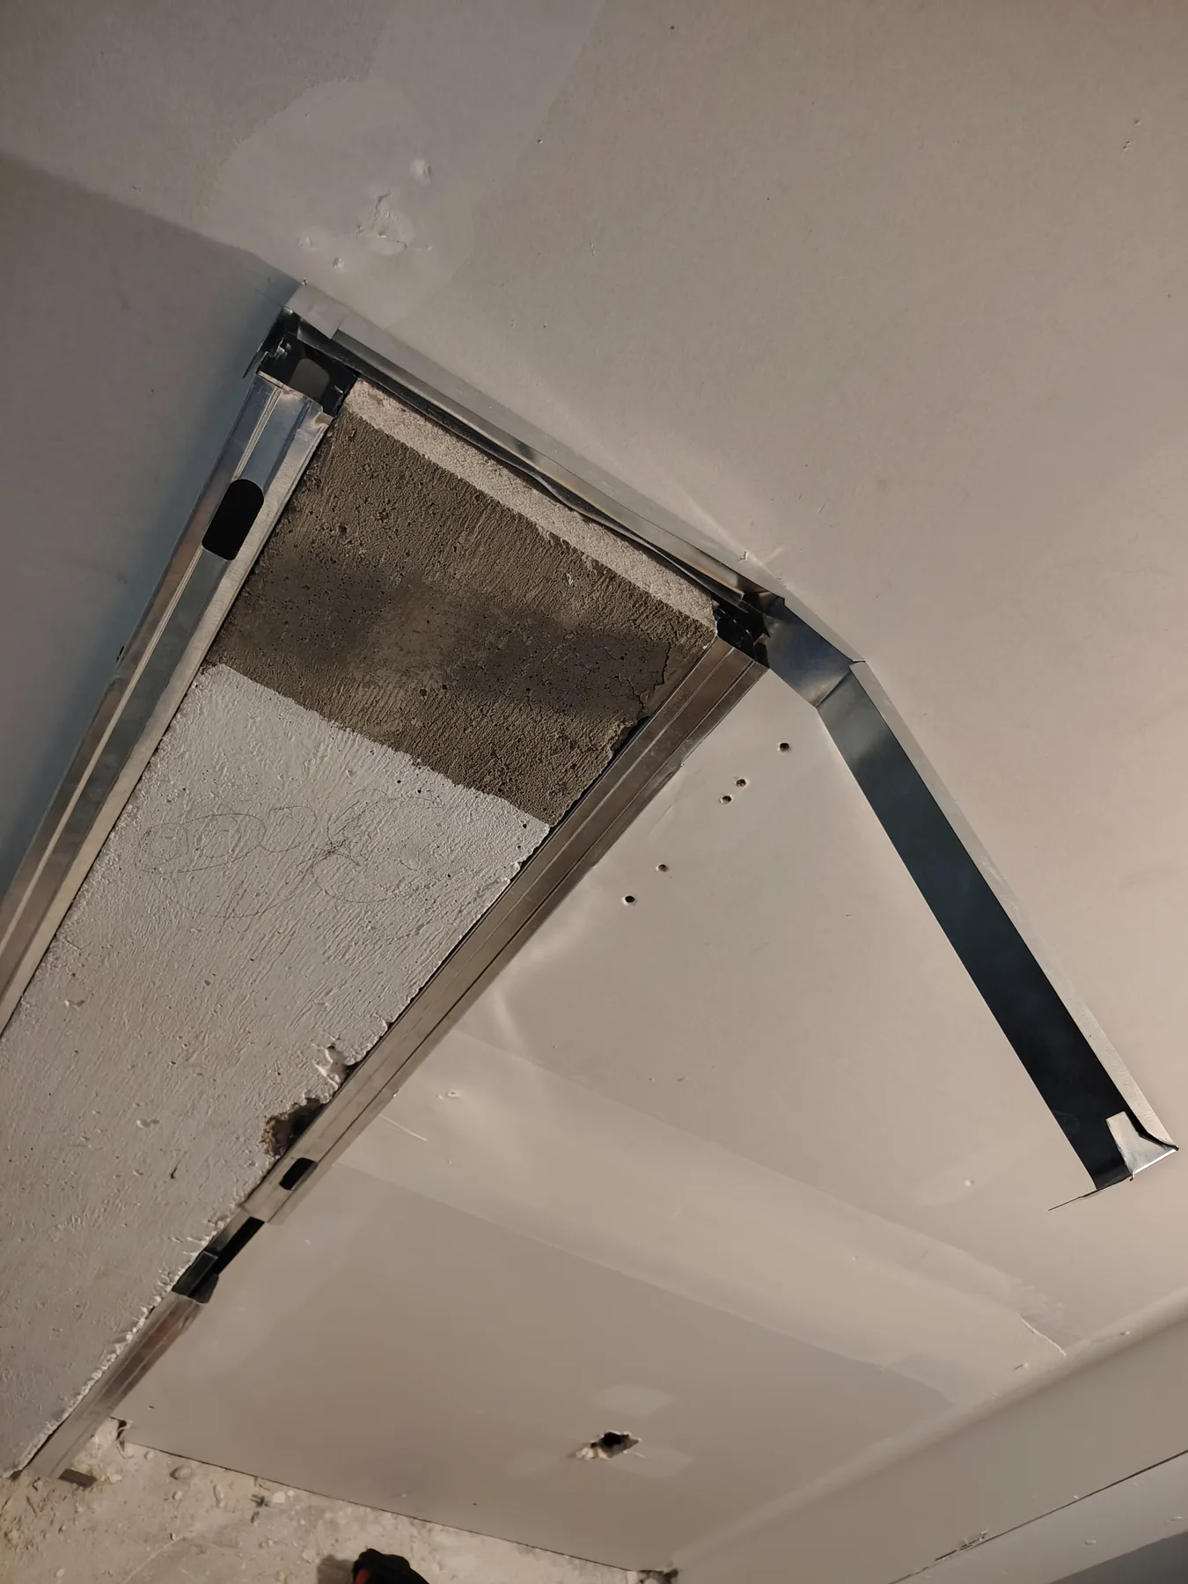
Custom framing around a difficult ceiling transition
Framing prepared around an existing ceiling opening
Custom framing coordinated around ceiling ductwork
Ceiling transition framing in progress
Completed structural preparation at a ceiling opening
Planning & execution

Specialty details

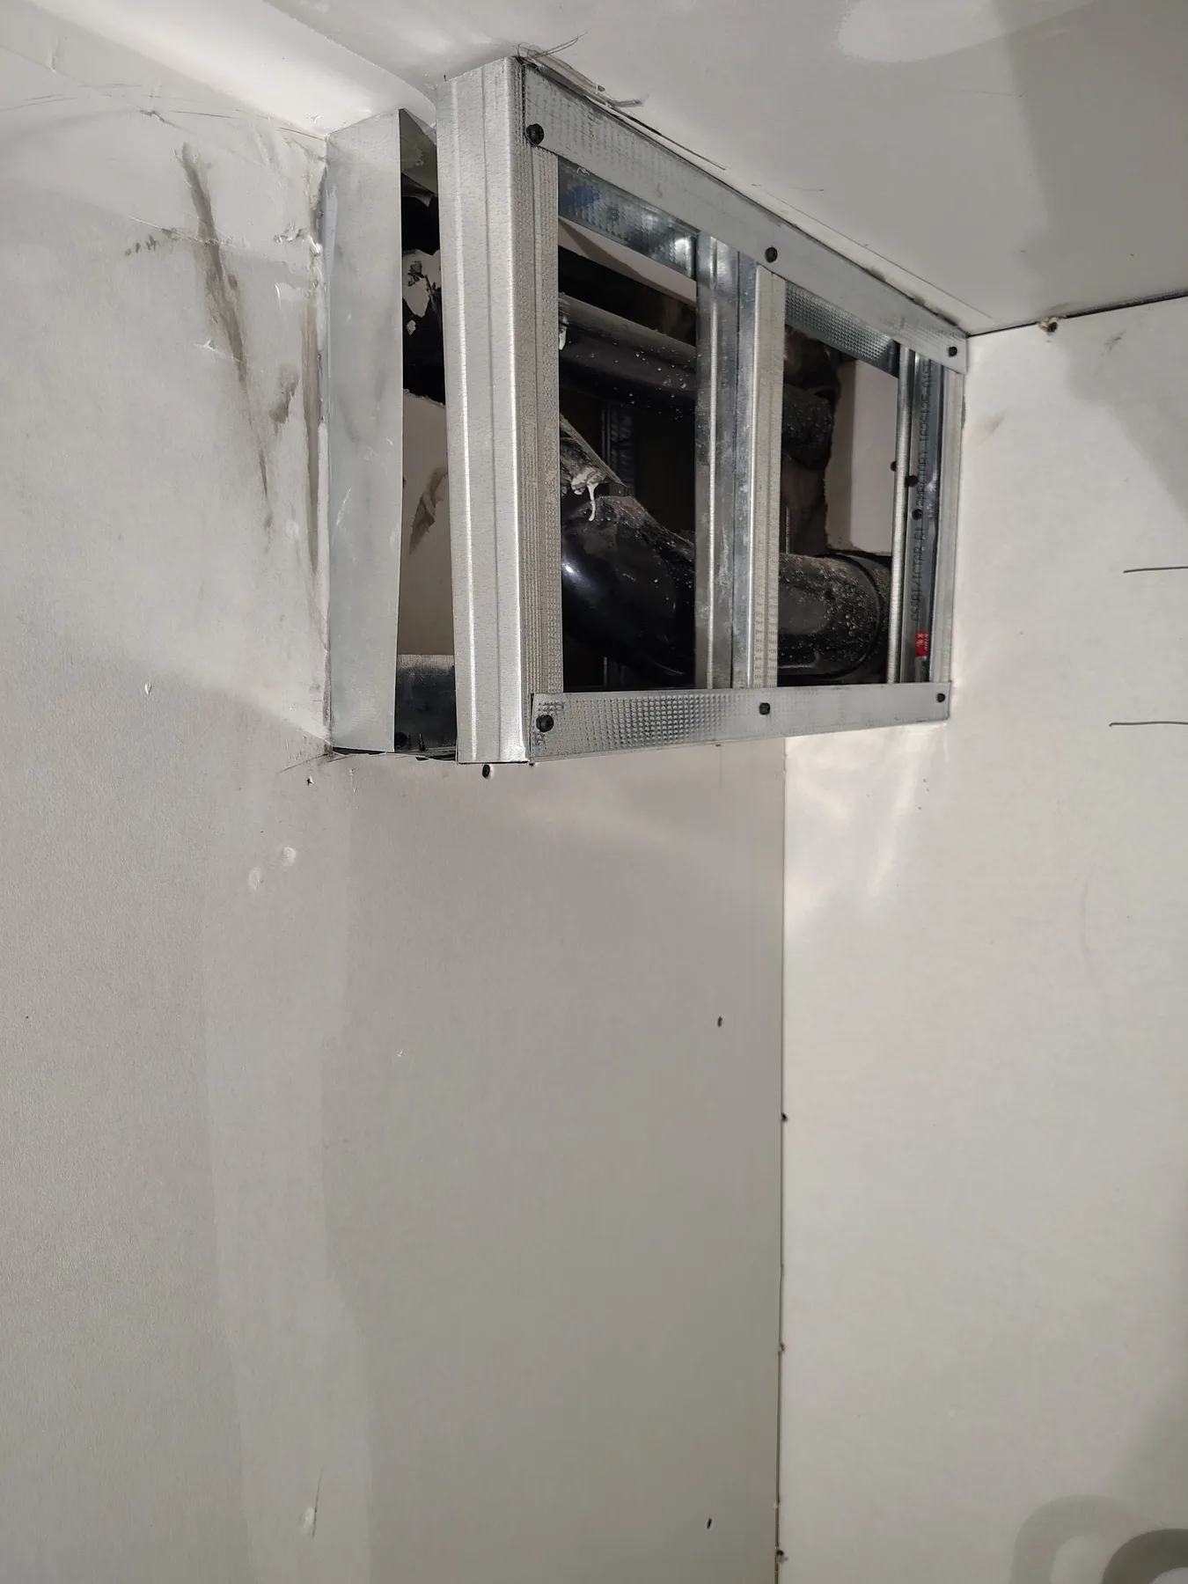
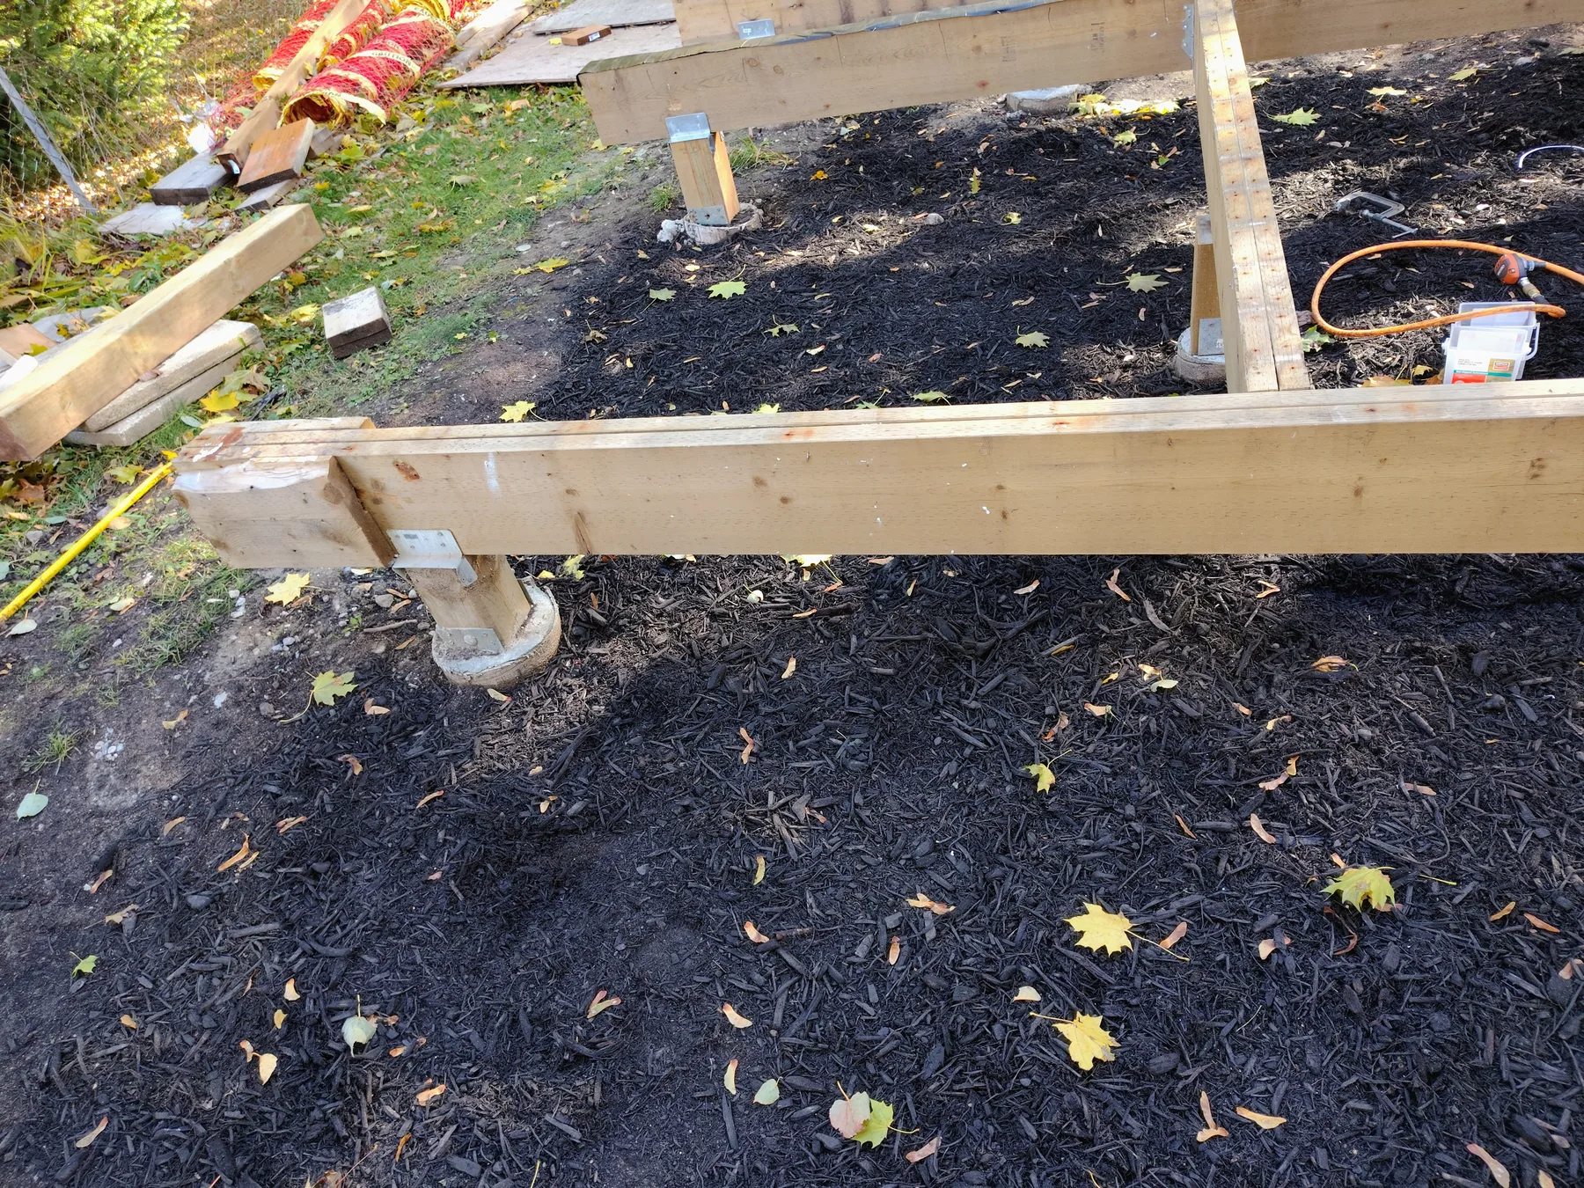
Mechanical connections, foundations, and material selections that support a resolved finished result.
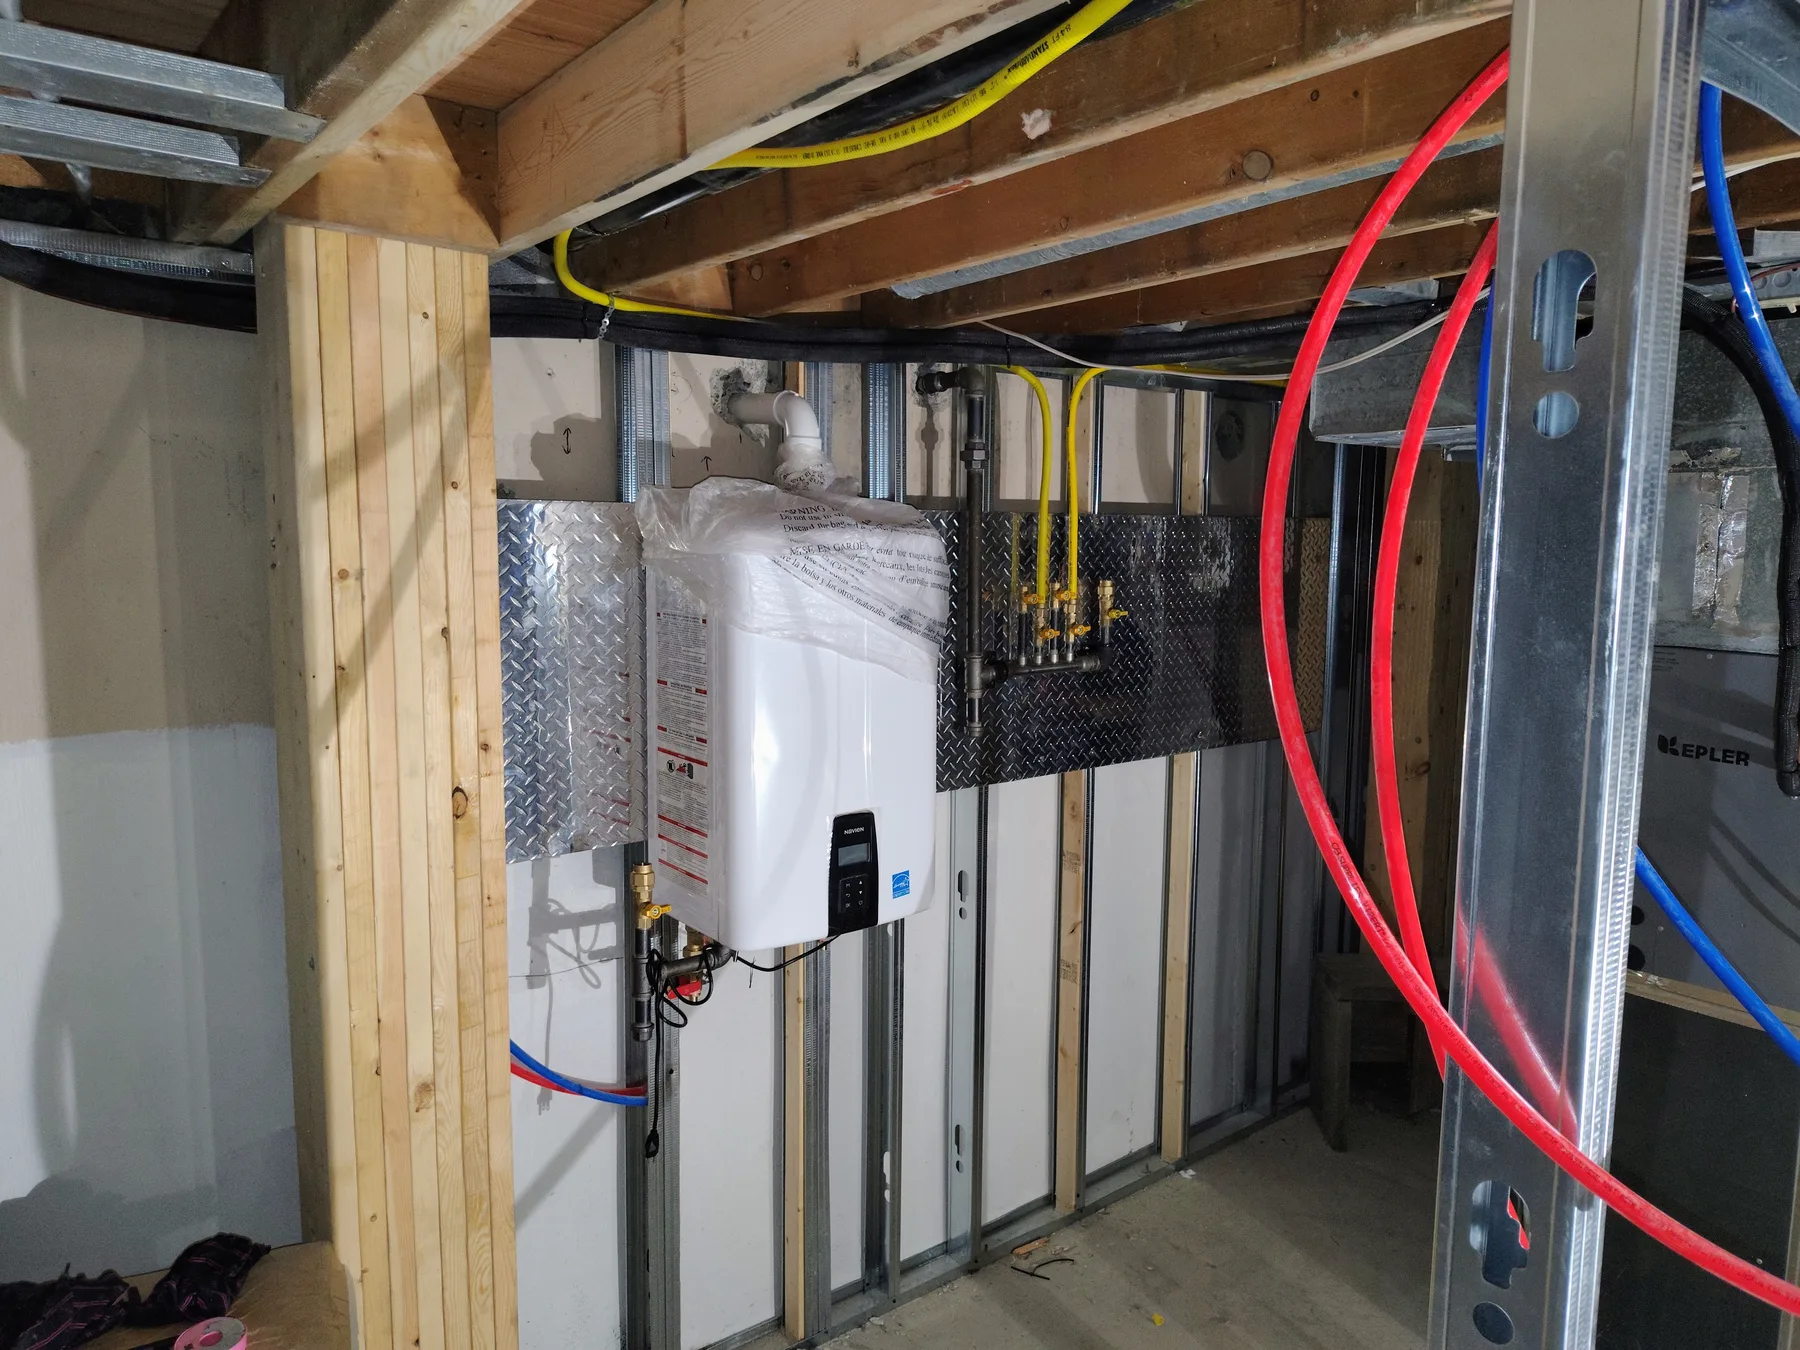
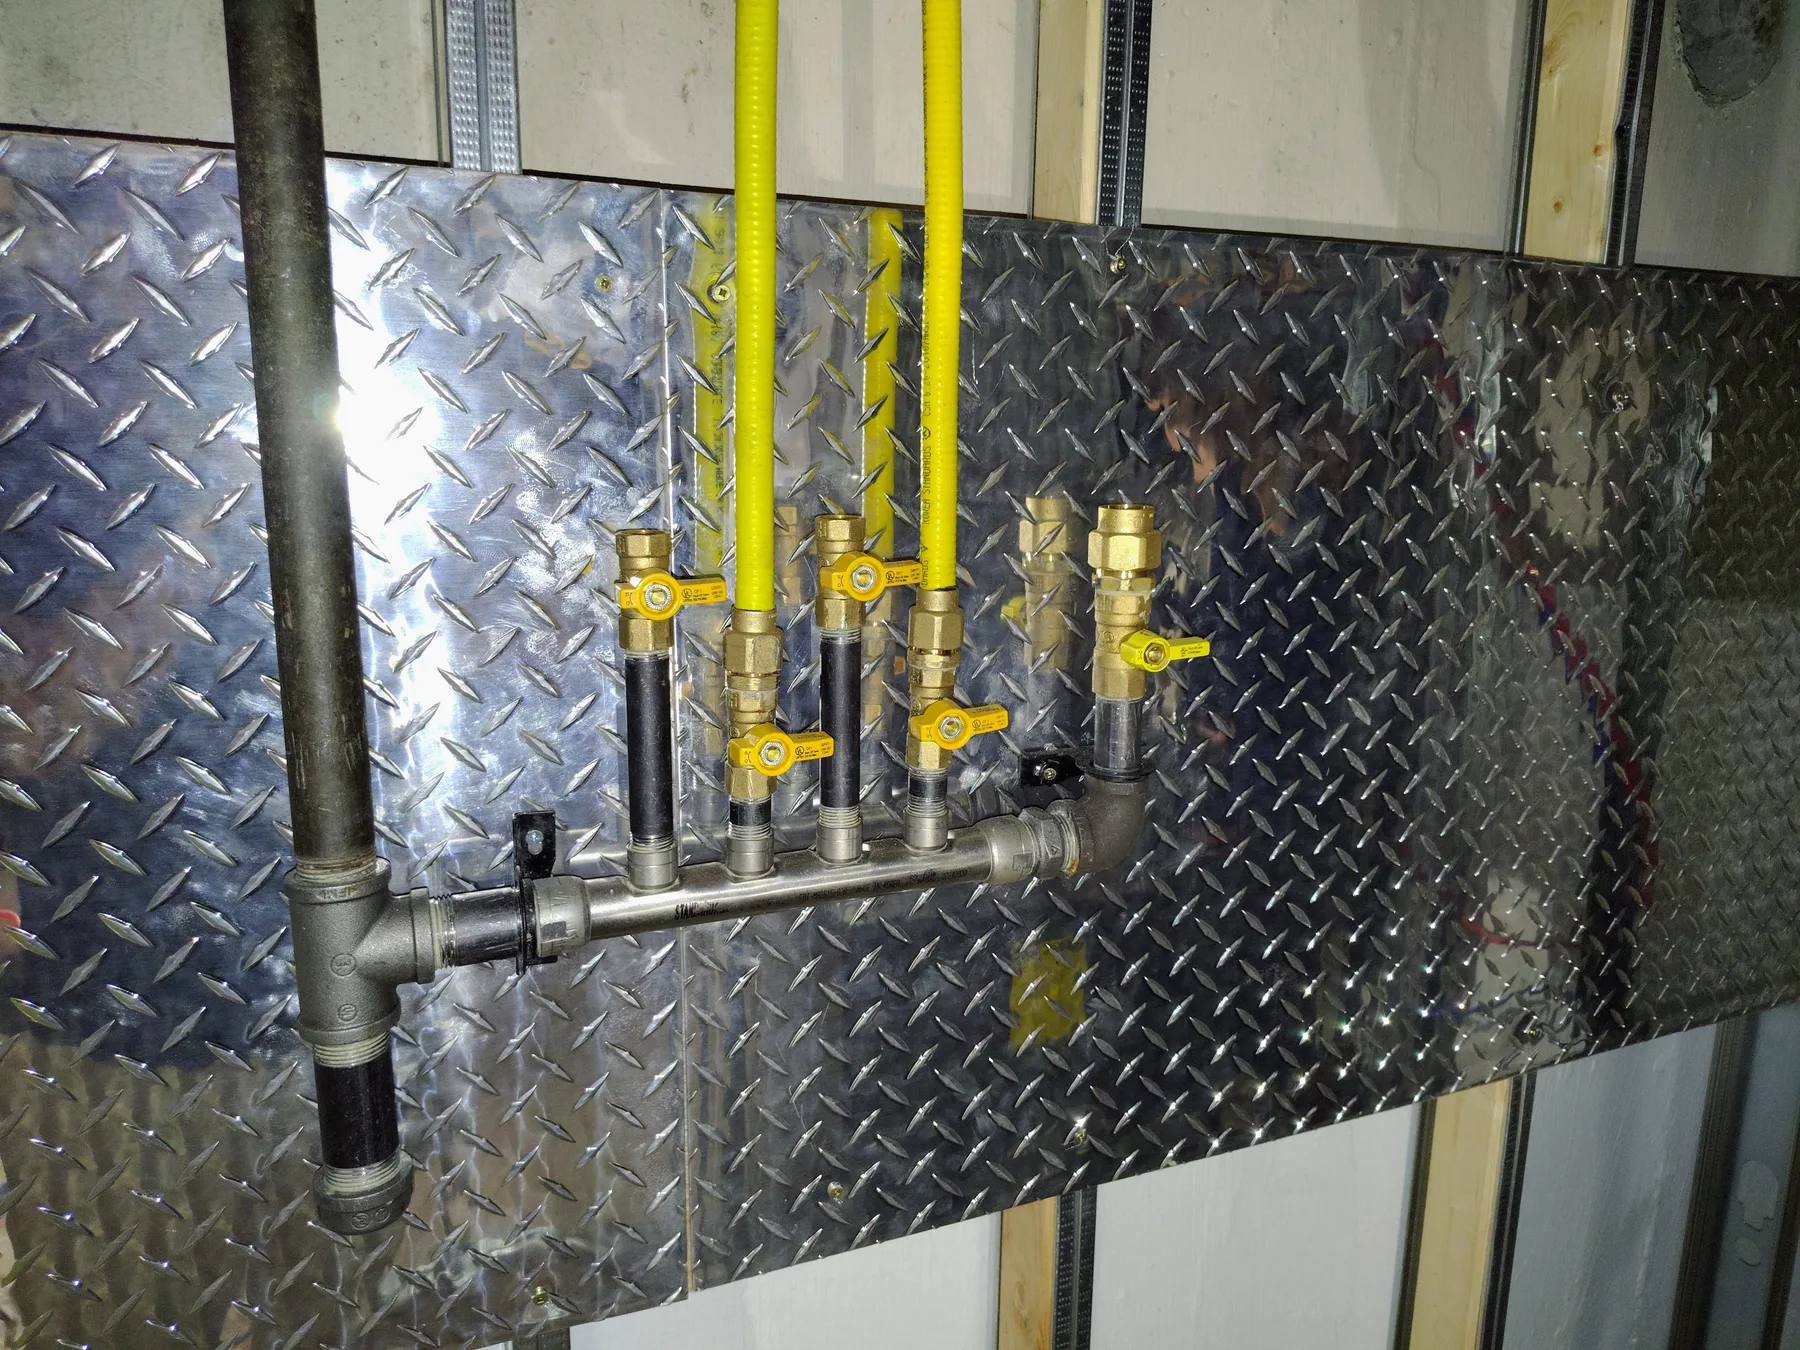
Custom sheet-metal work at a mechanical panel
Close view of a custom mechanical connection
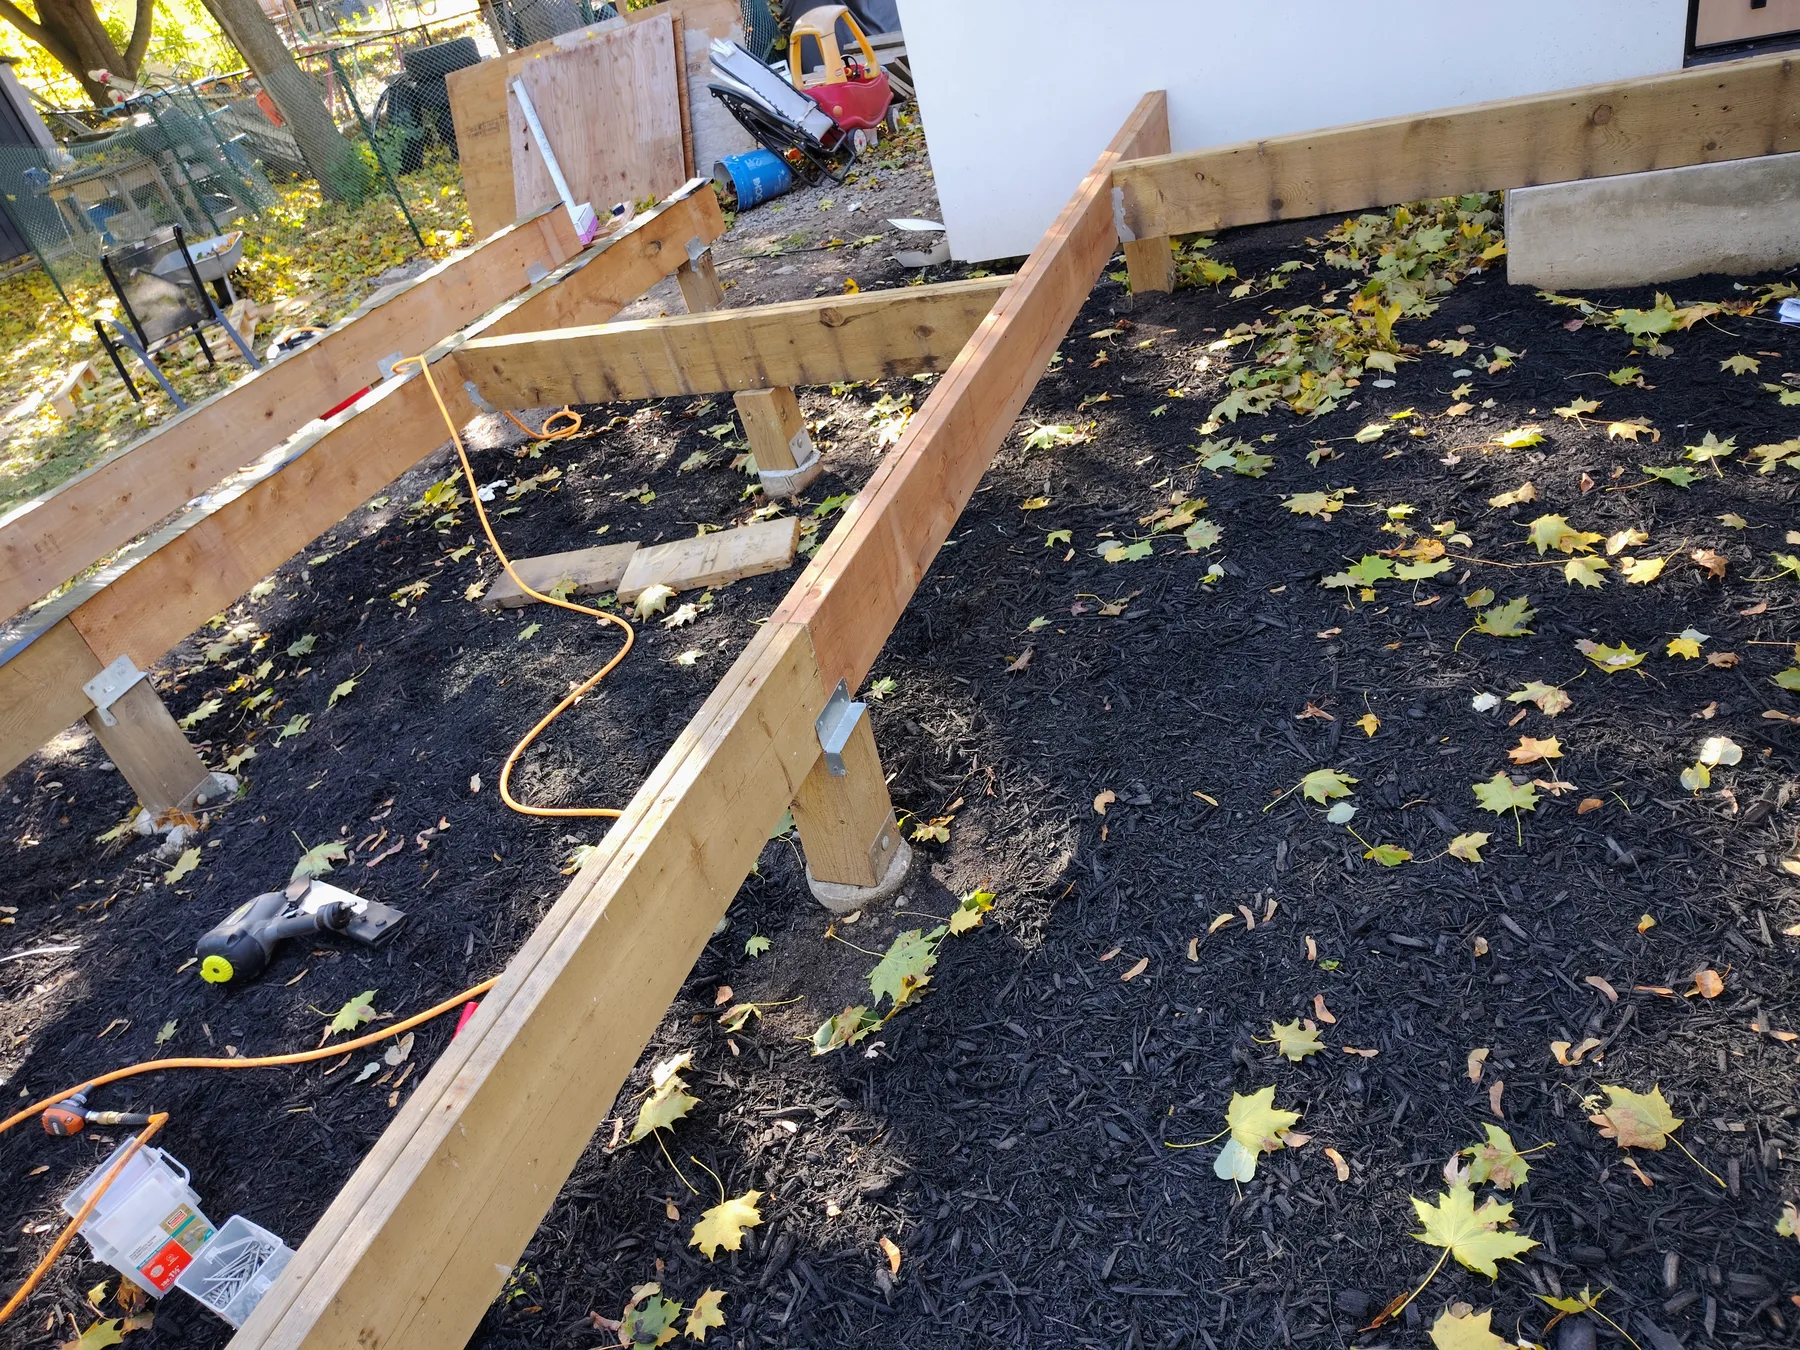
New concrete footings prepared for structural support
Foundation support layout during structural work
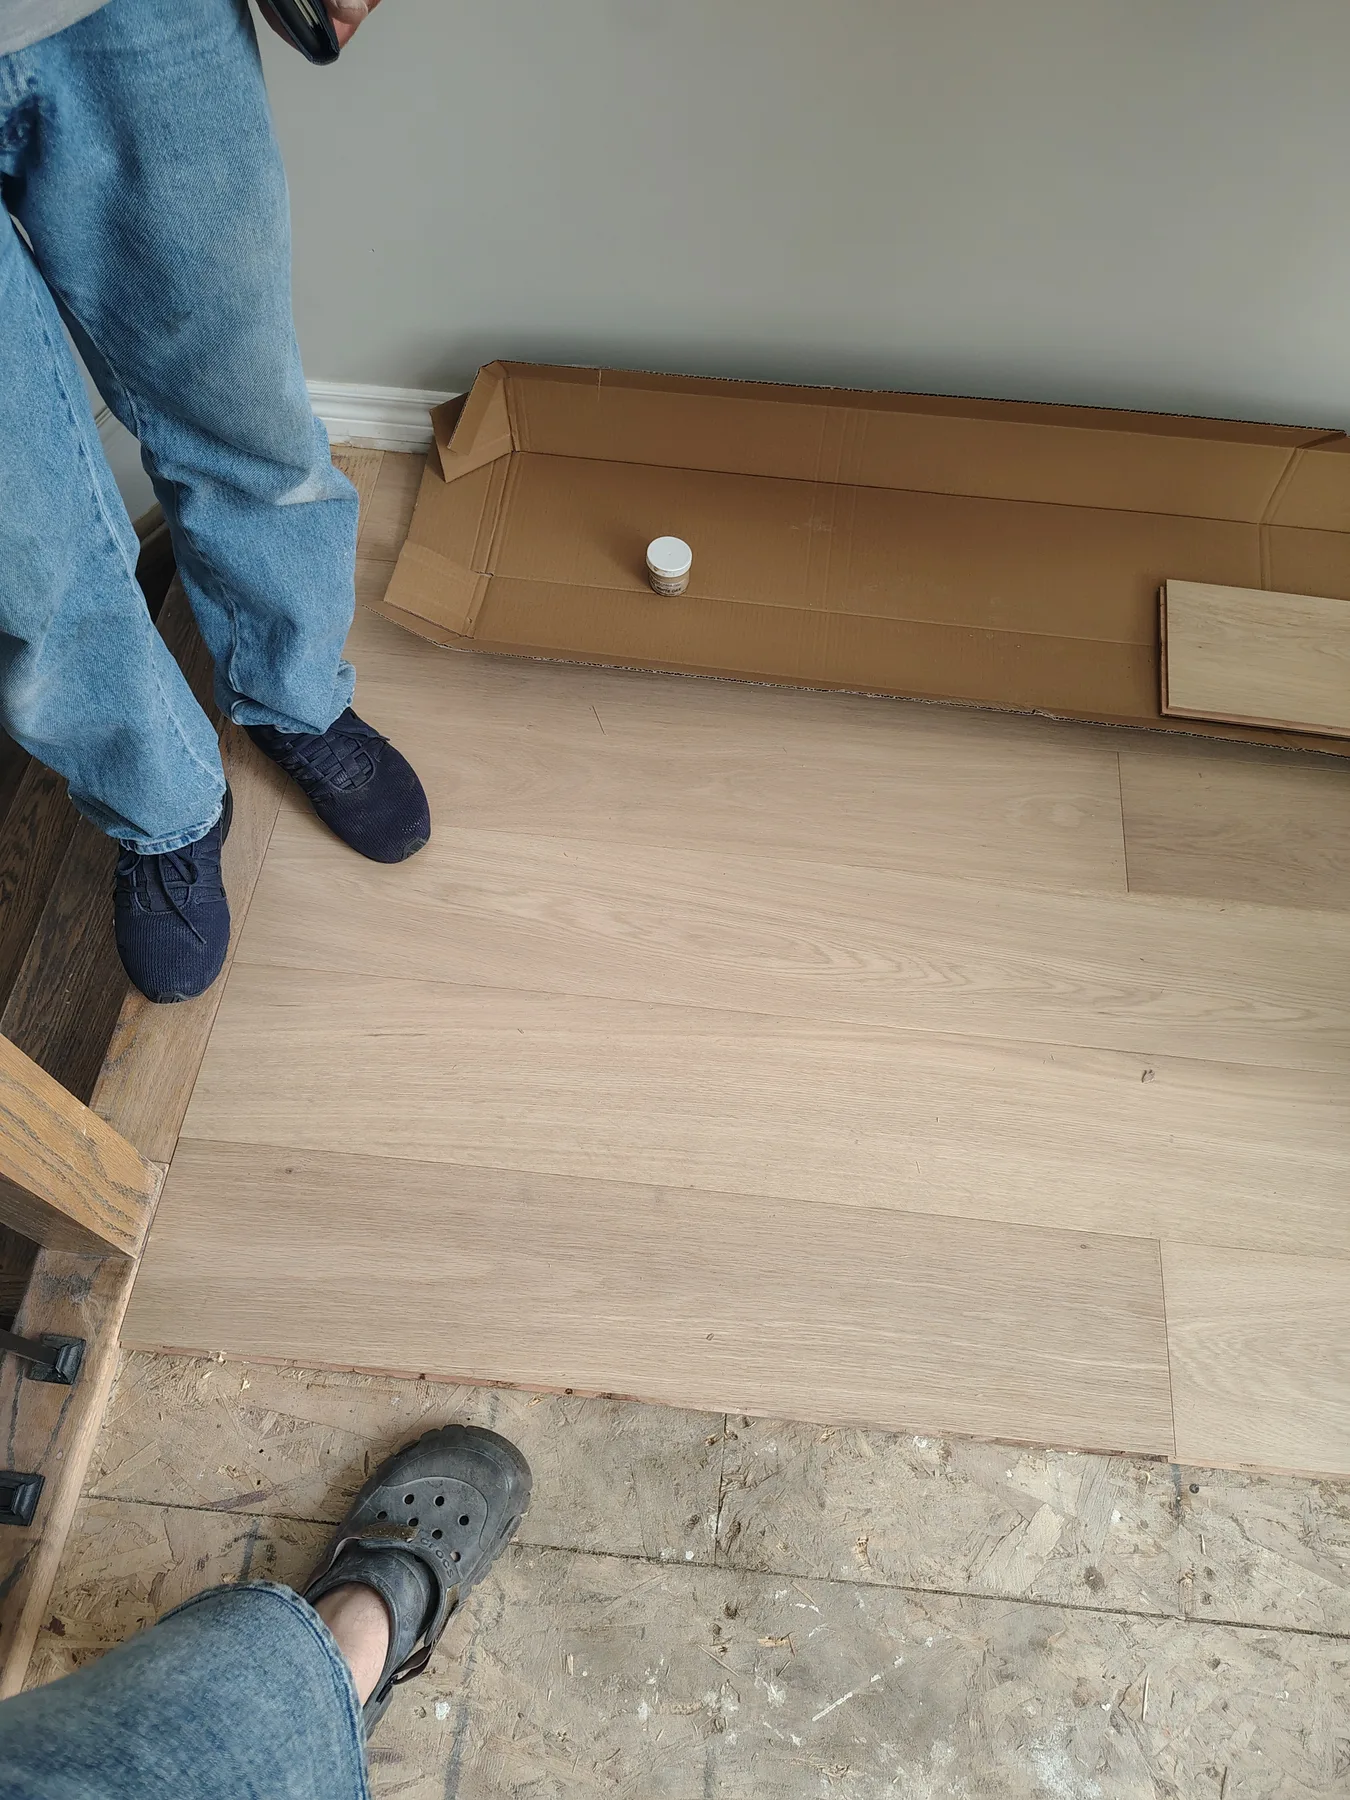
Flooring material selected for a renovation
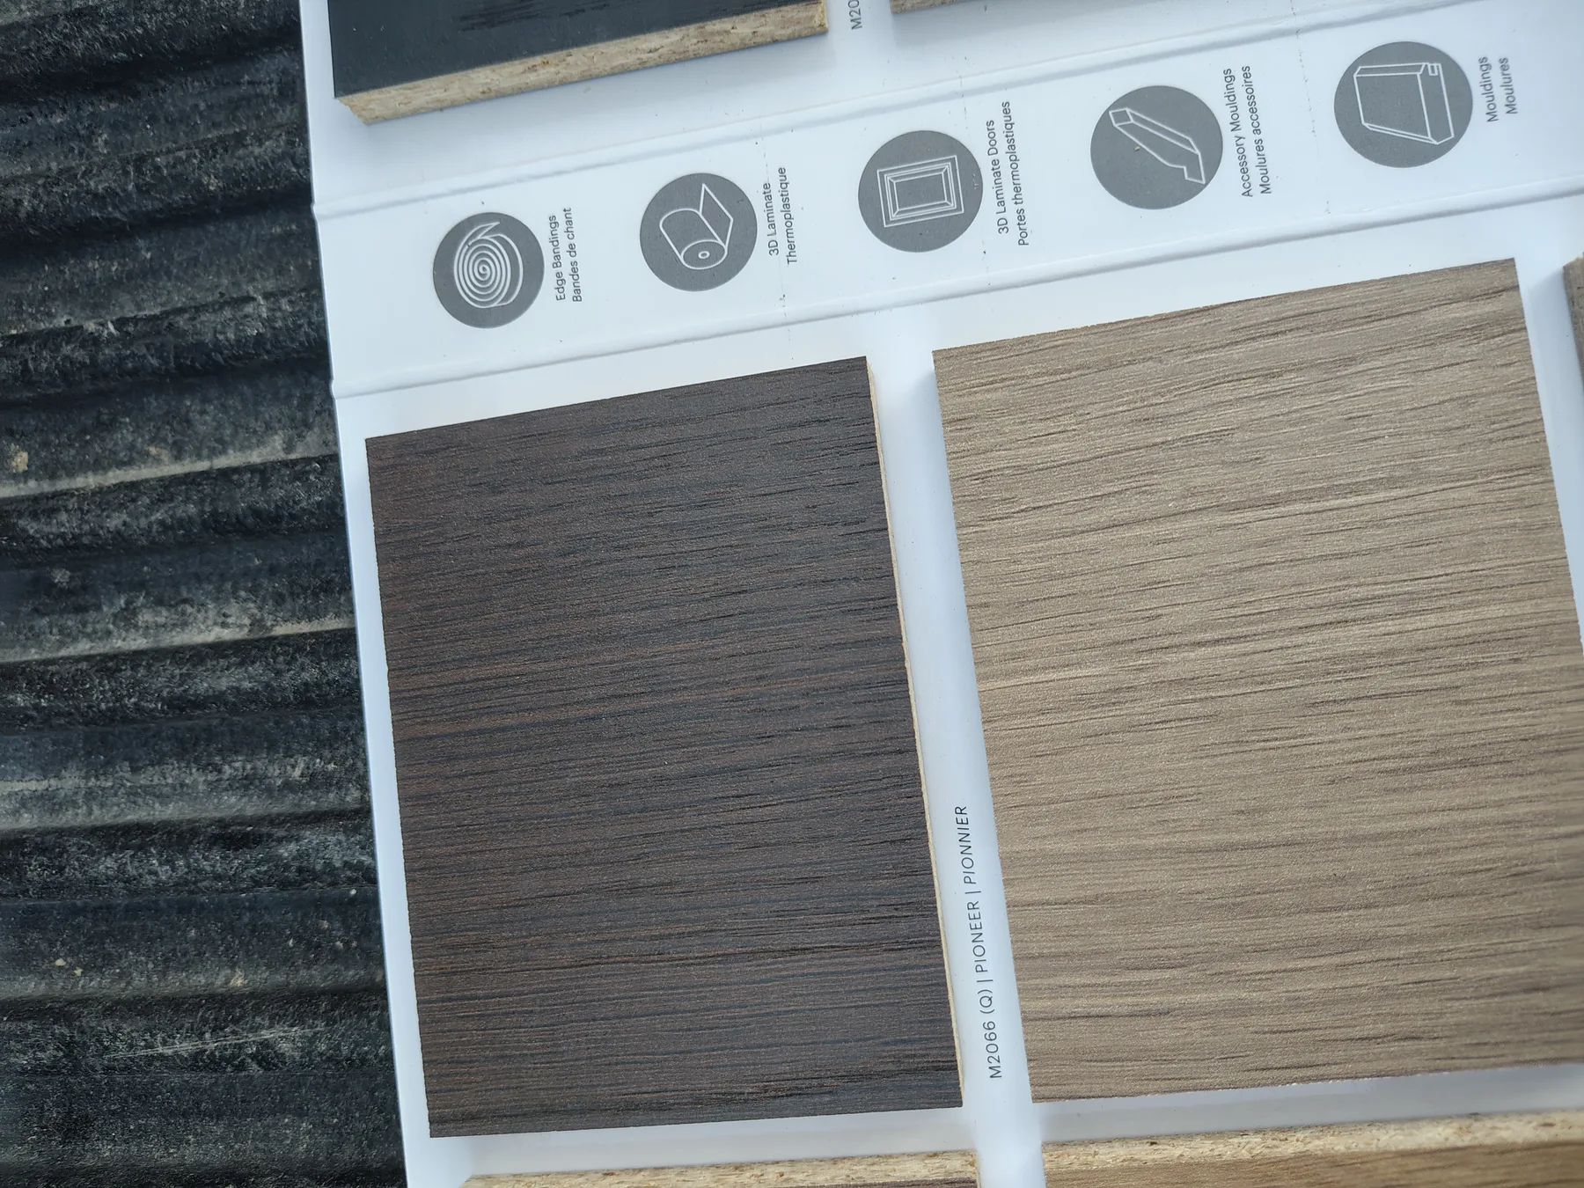
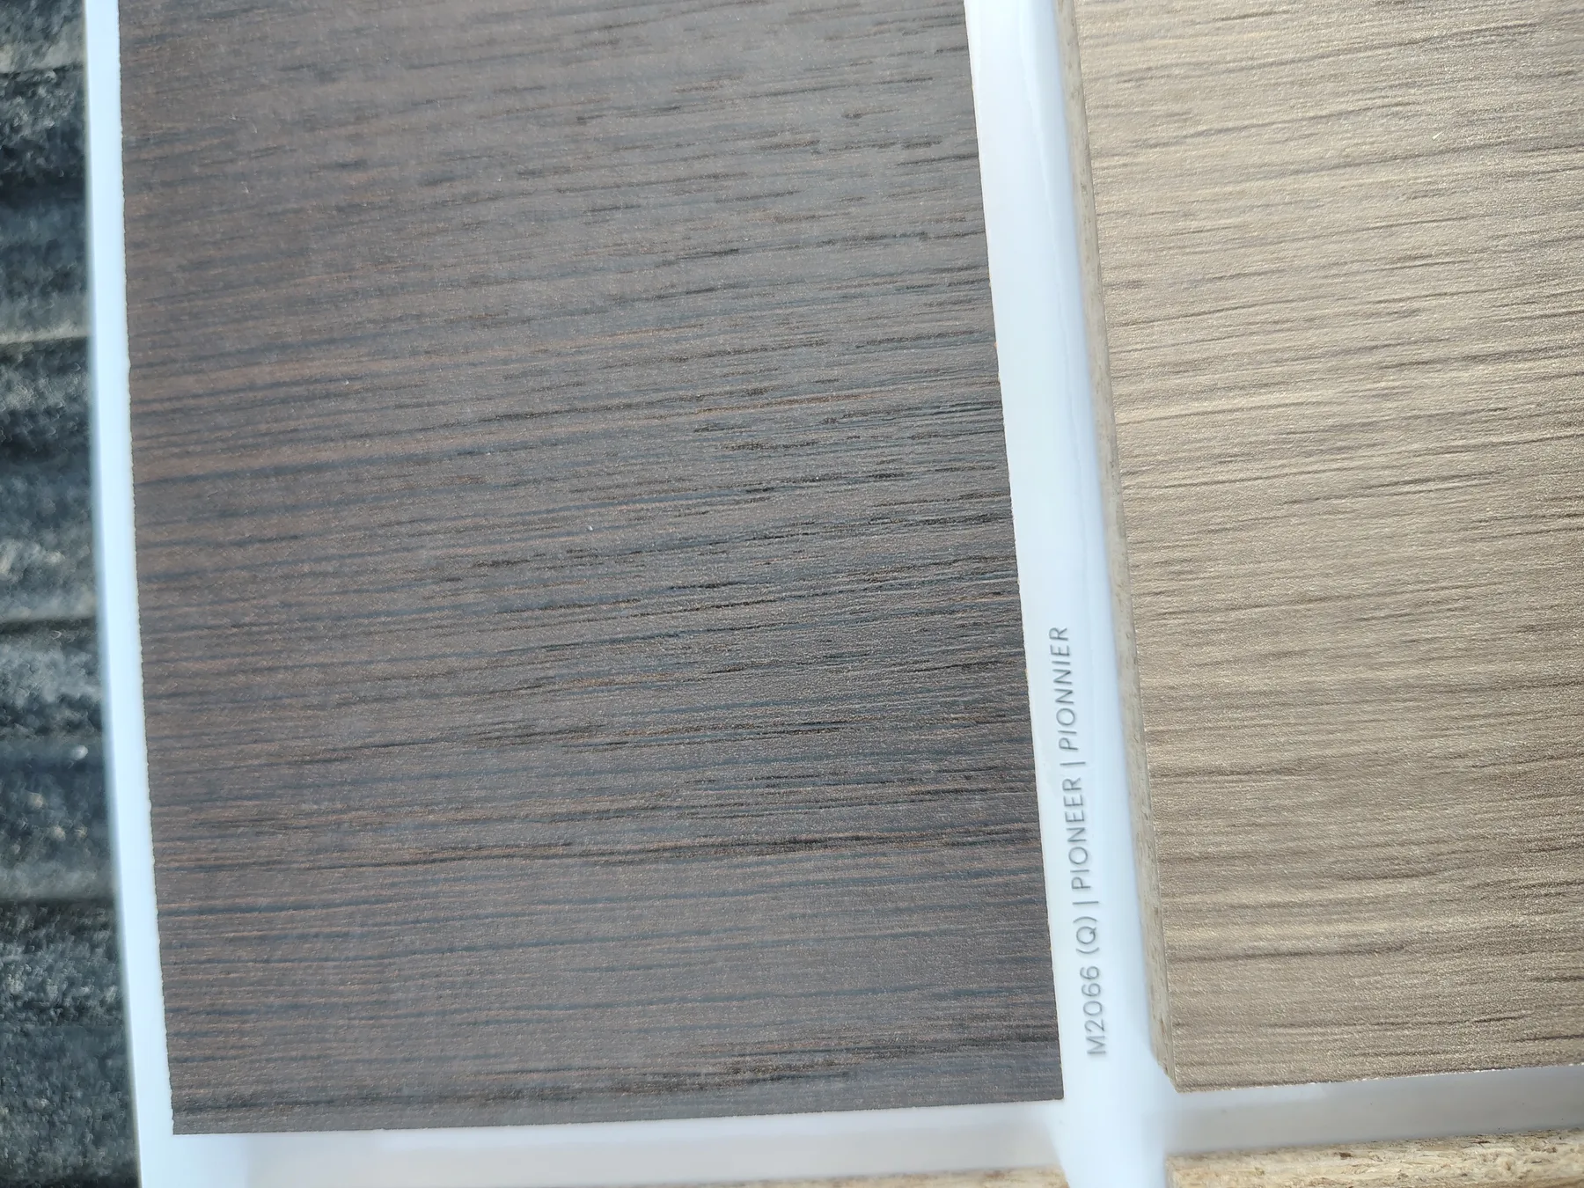
Wood finish samples under review
Wood samples considered for finish coordination
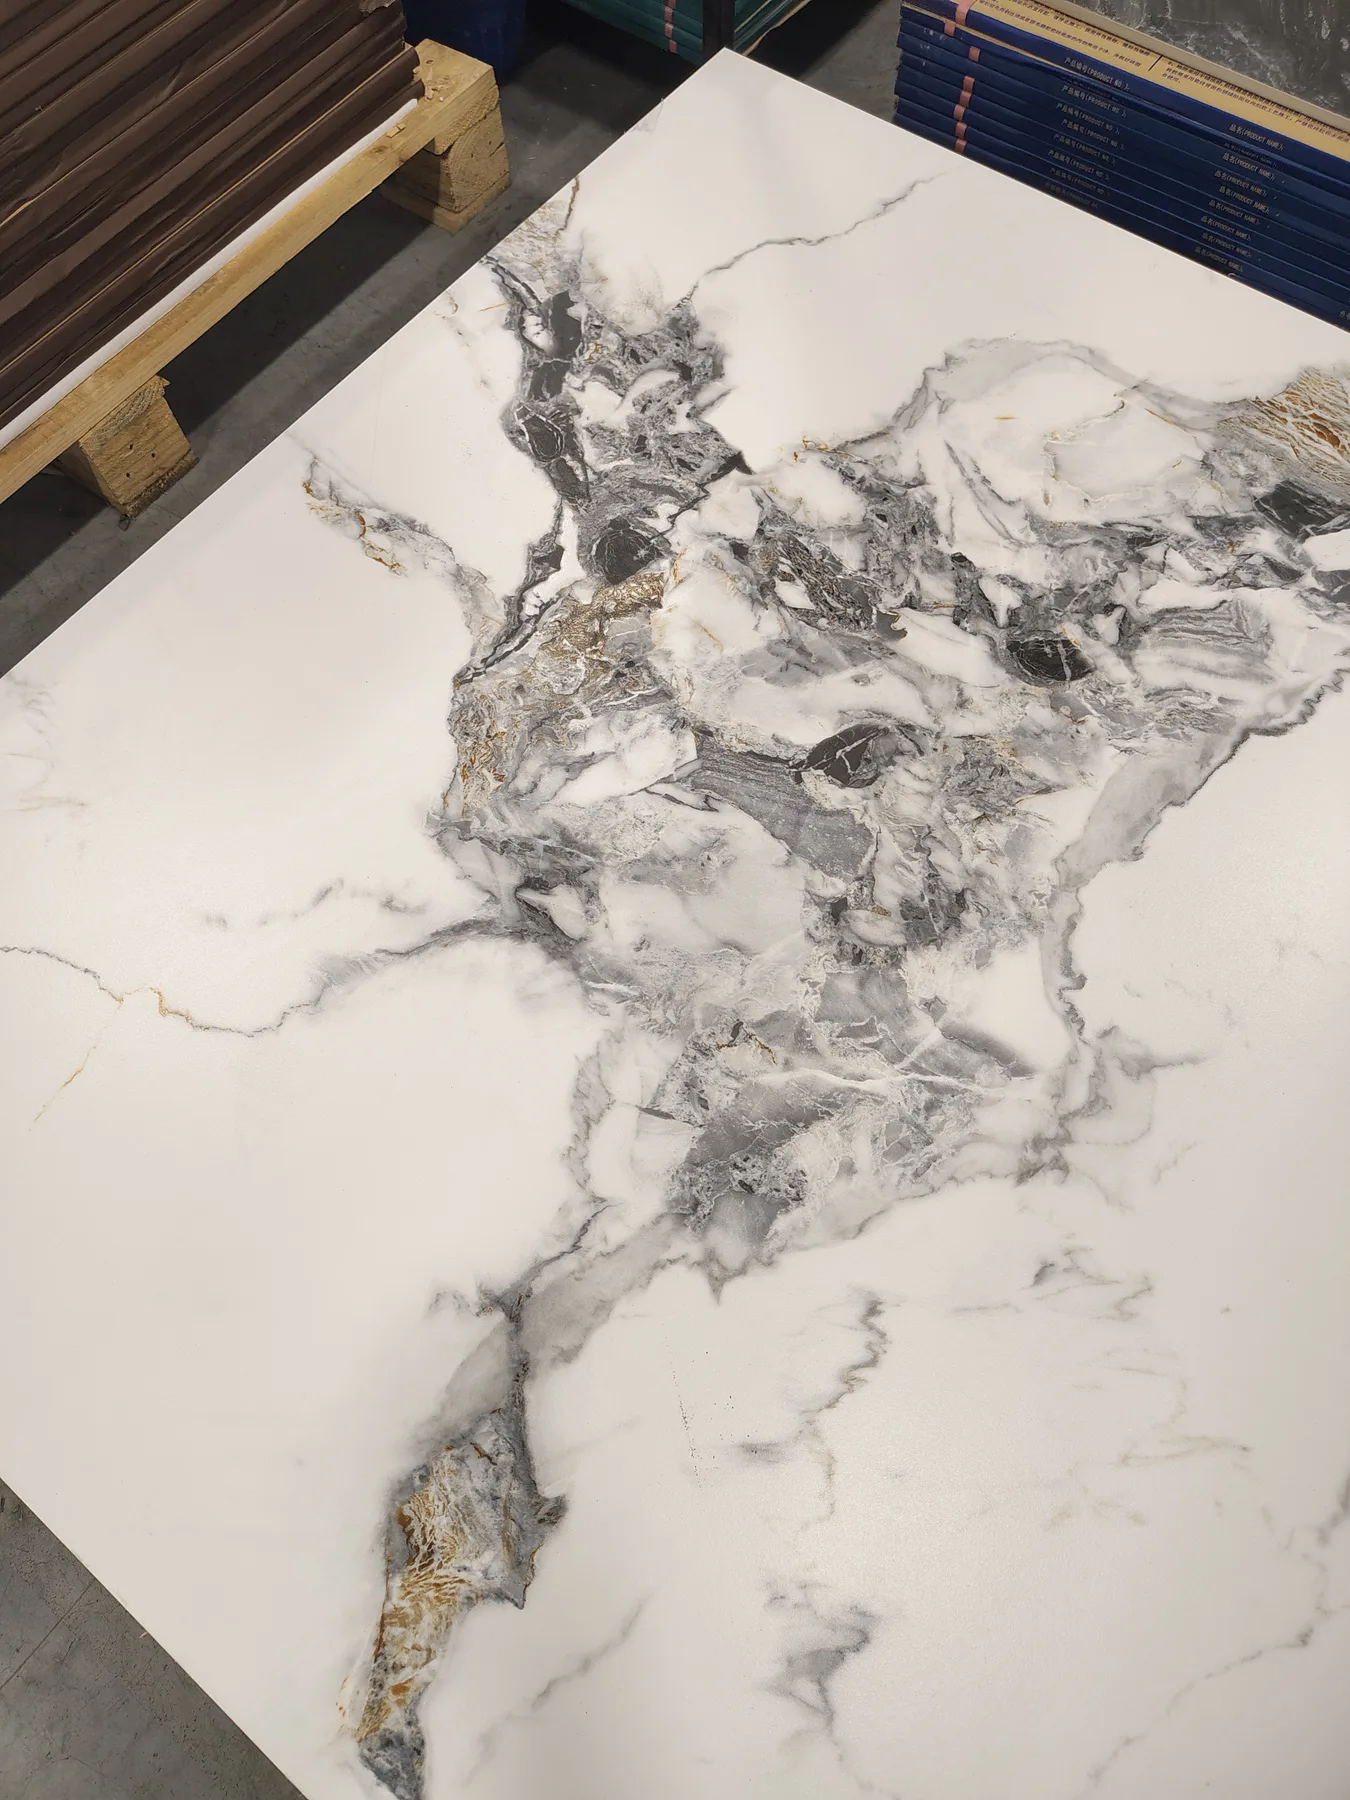
Natural stone slab selected for an interior
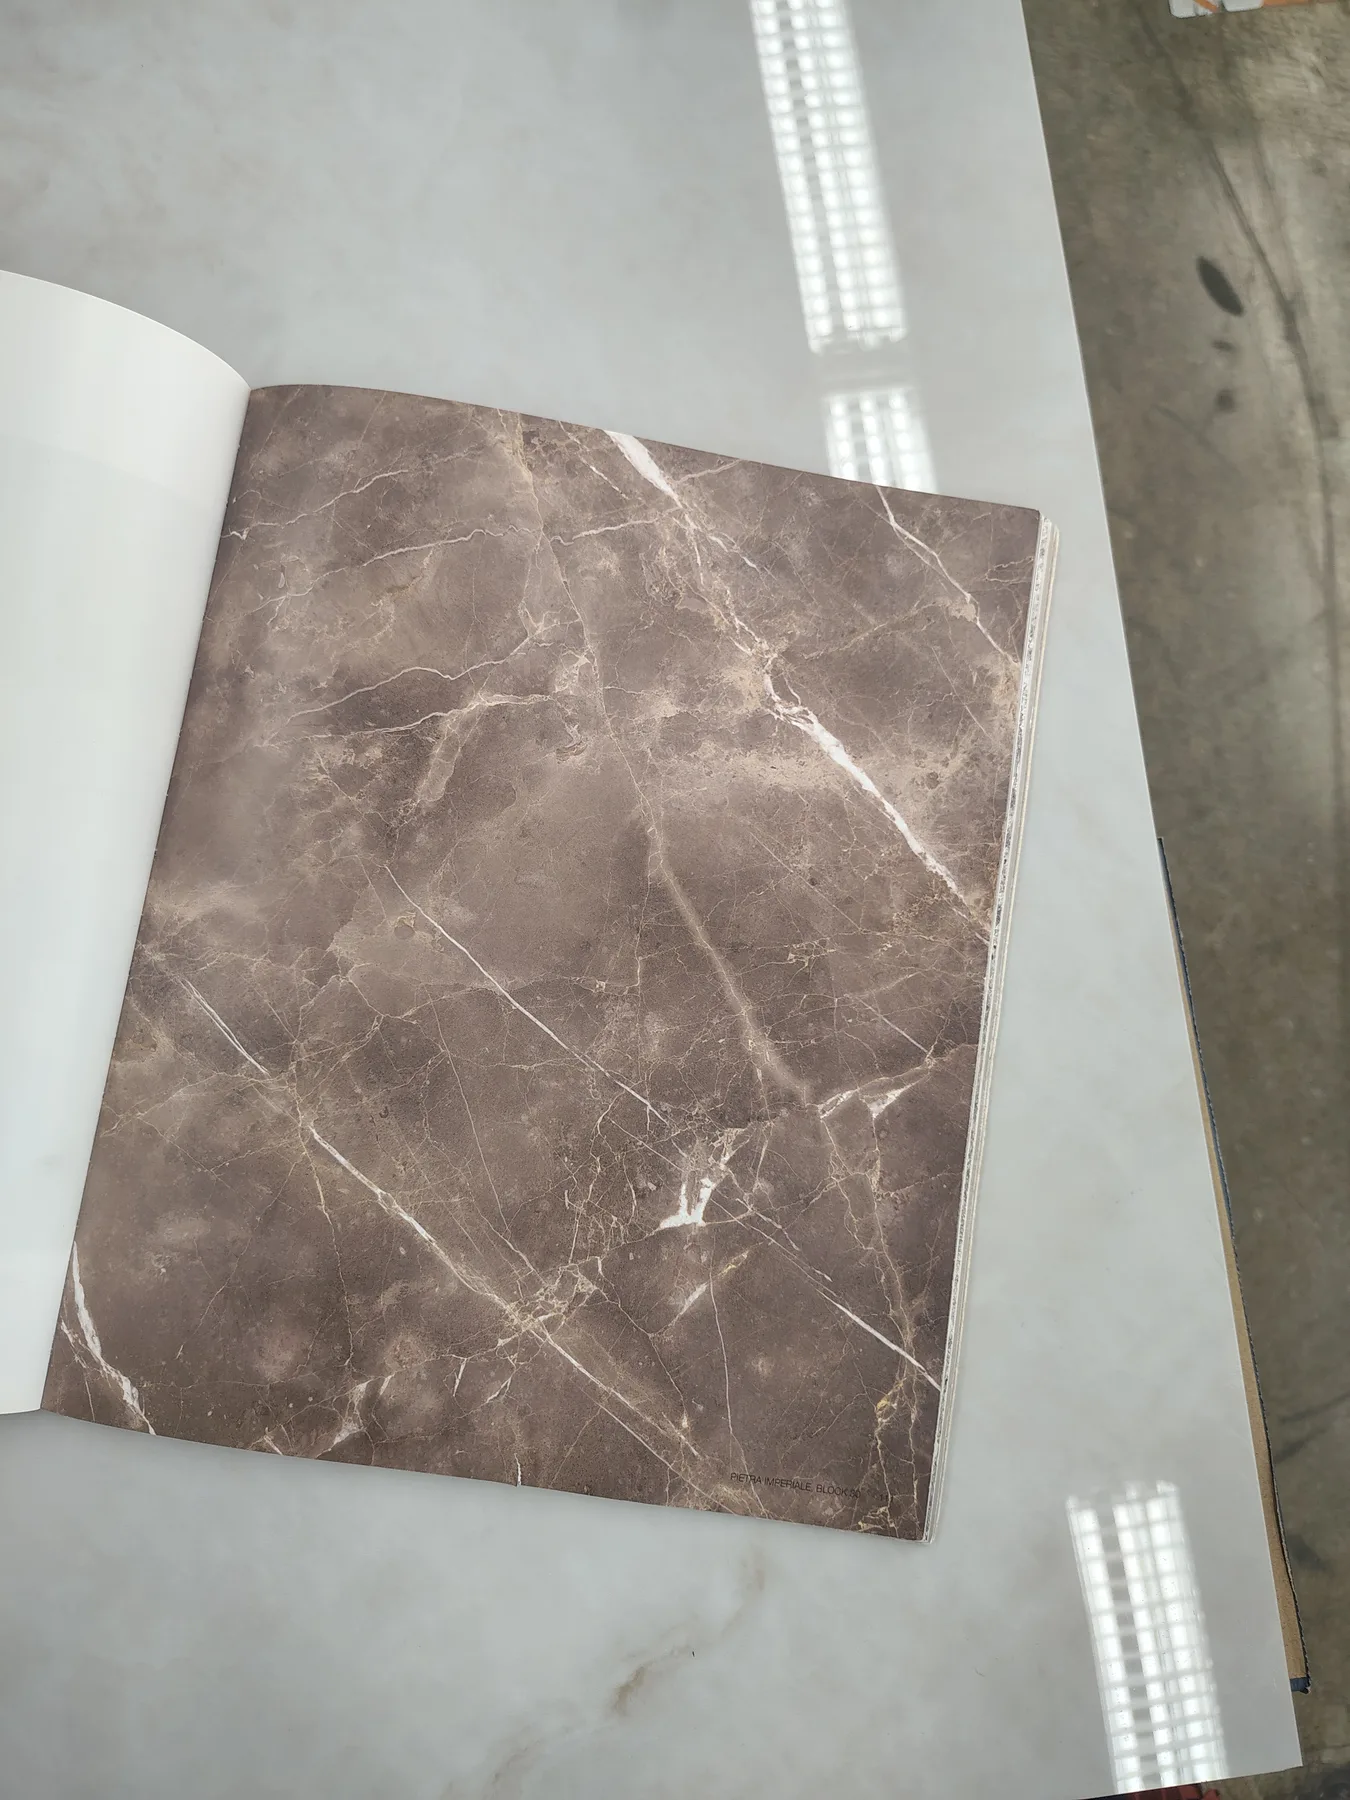
Tile selection for a modern interior
Design direction

Finish visualizations

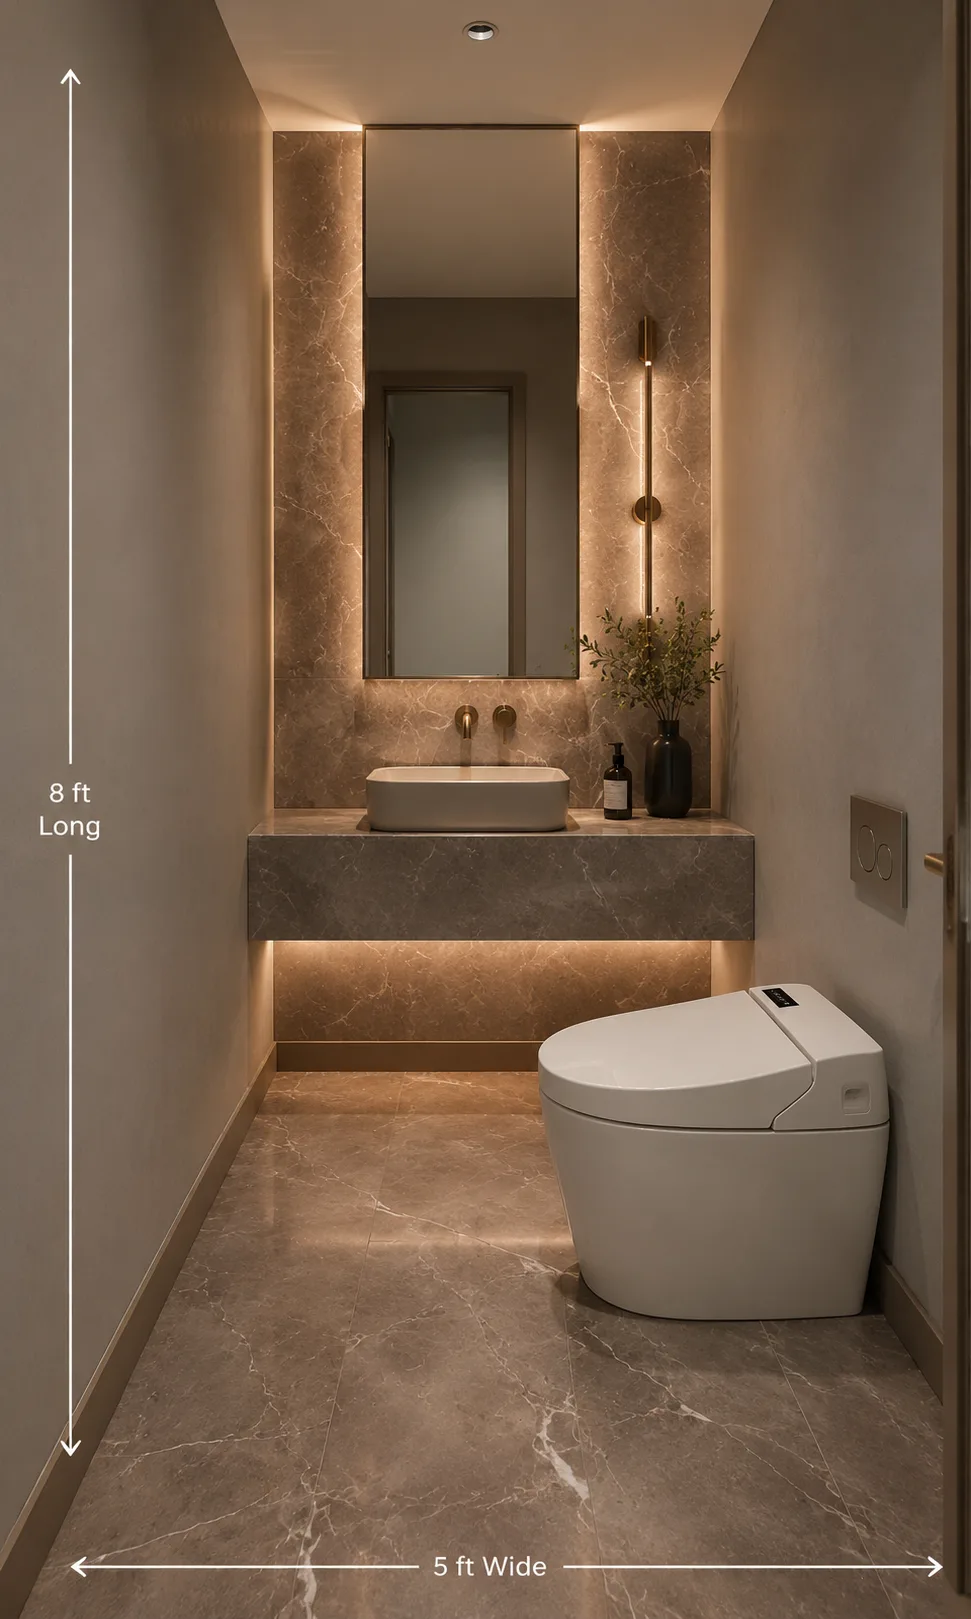
Concept imagery used to communicate Captibase's intended material palette and finish direction. These images are design visualizations.
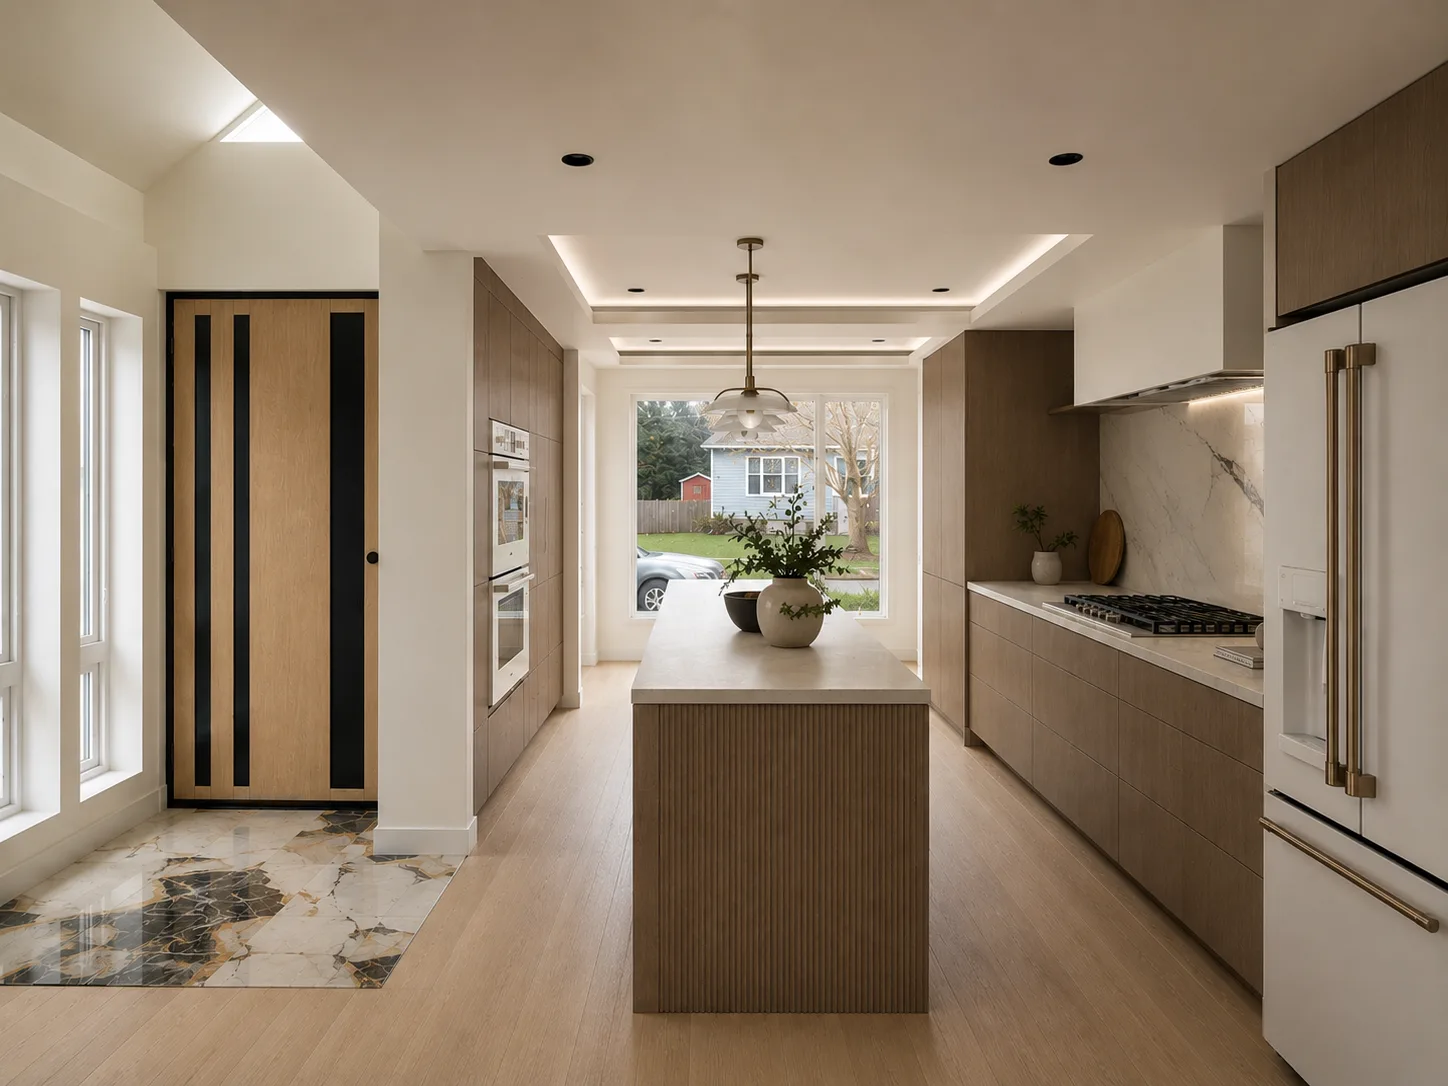
Captibase finished-kitchen design visualization
Captibase bathroom design visualization
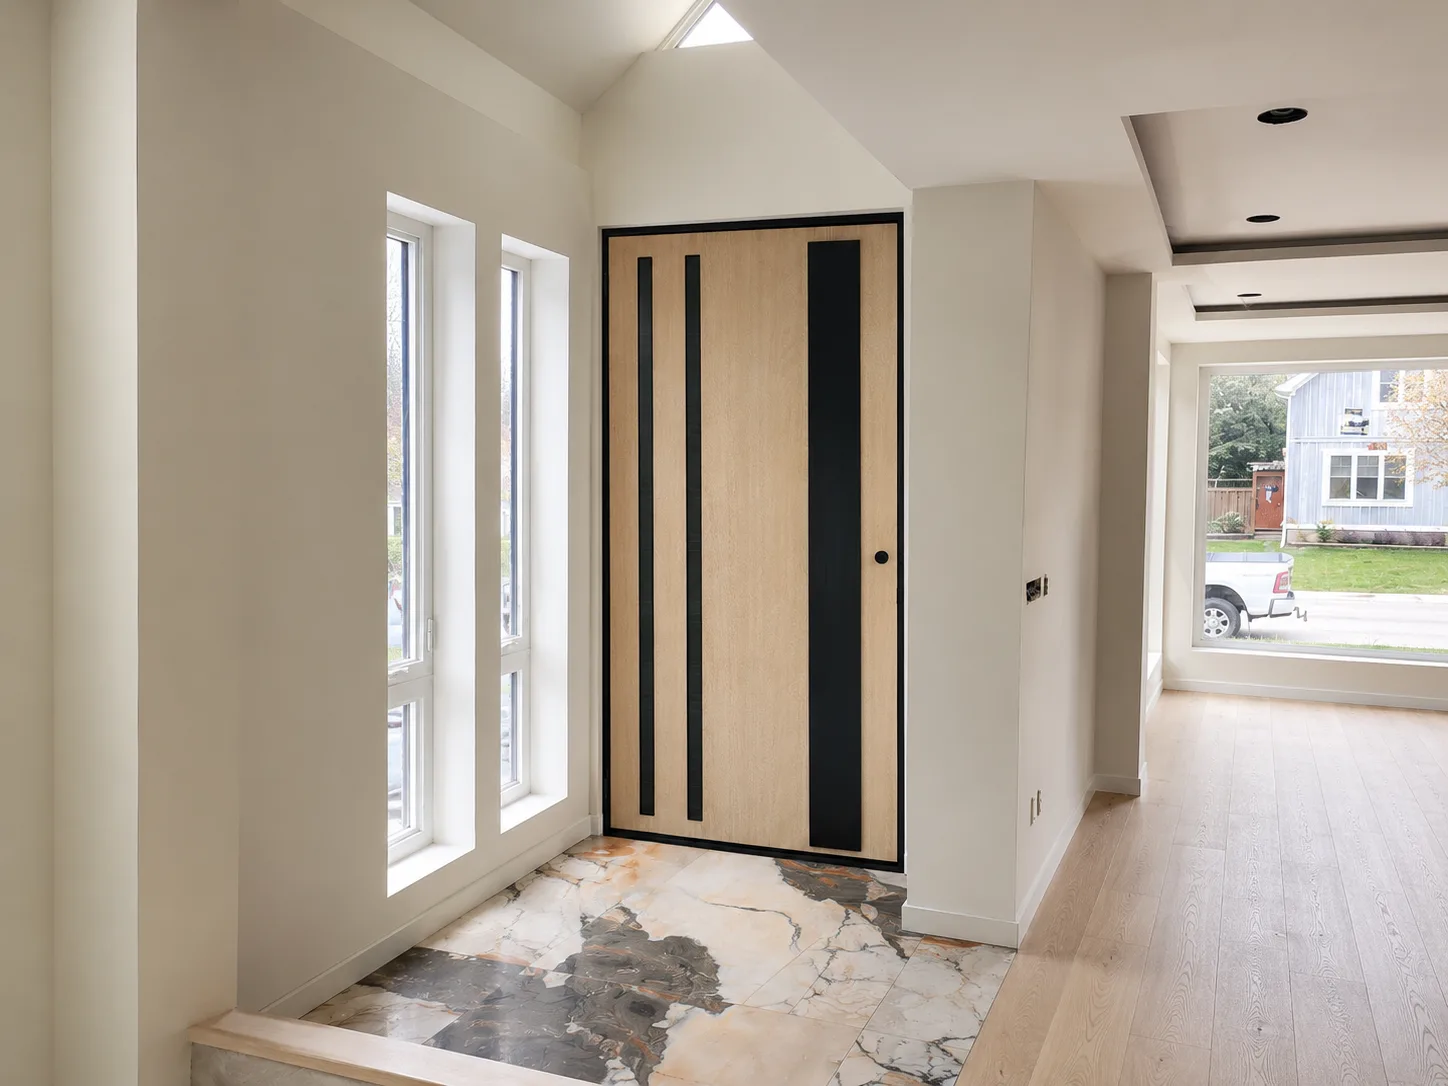
Captibase modern hallway design visualization
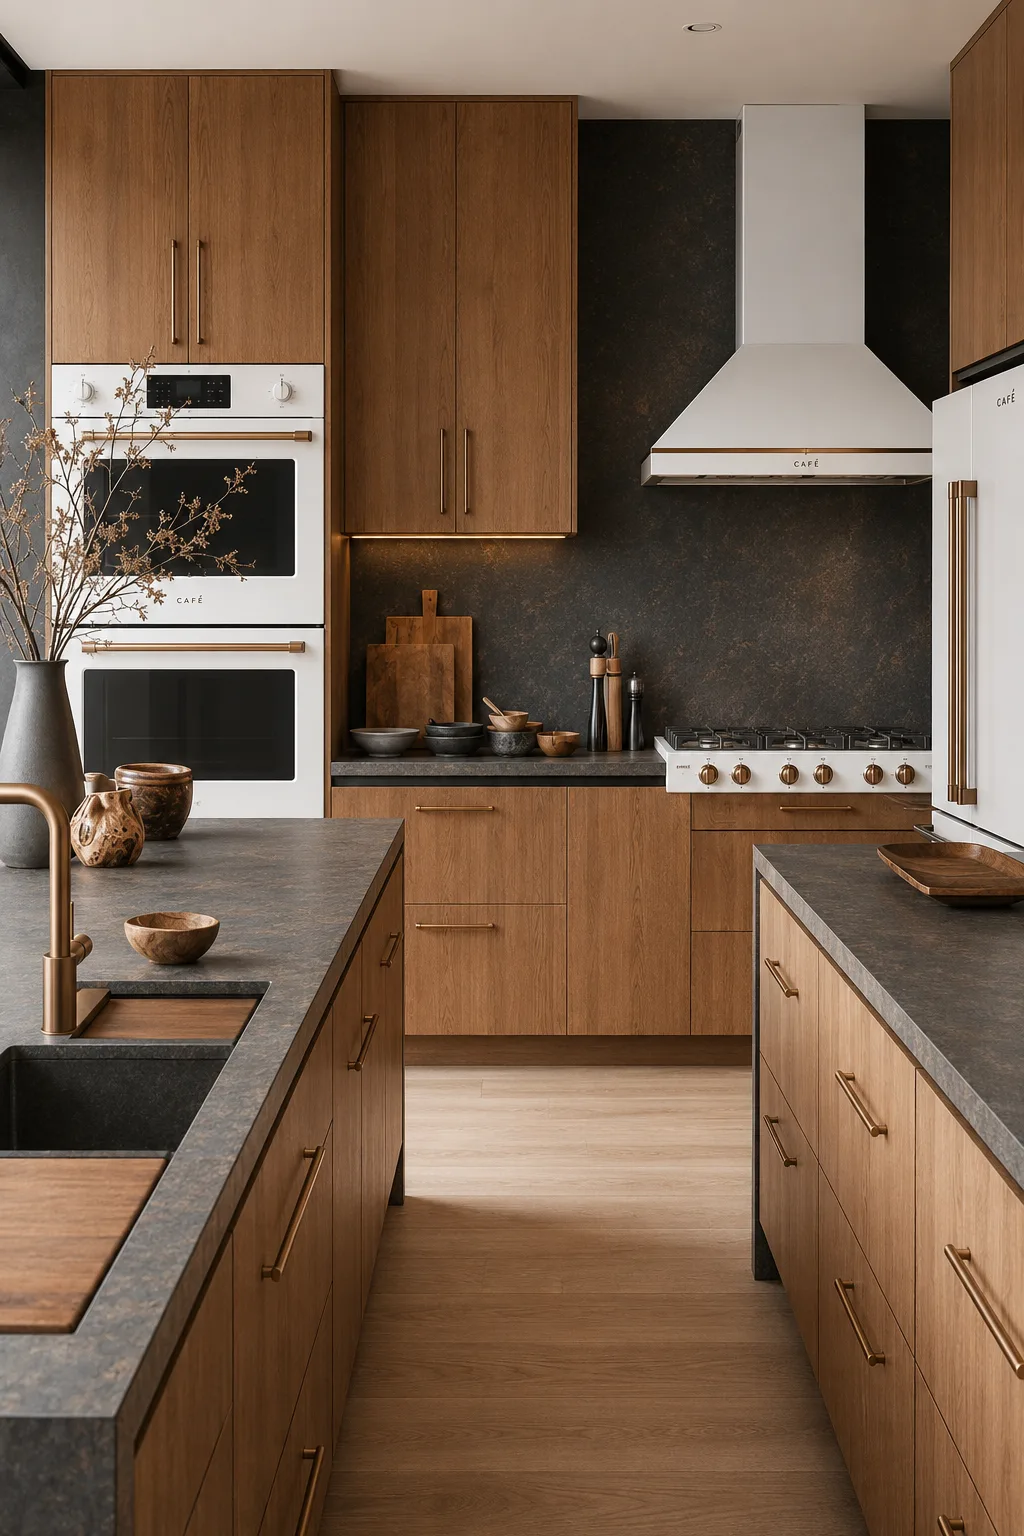
Captibase dark modern-kitchen design visualization
Captibase modern exterior design visualization
Captibase Inc. — Renovate. Build. Captivate.

Thoughtful renovations, demanding structural work, and dependable project execution.

NavigateHomeServicesProjectsGalleryAboutContact
Connect @captibase Facebook
© 2026 Captibase Inc.captibase.com · captibase.ca