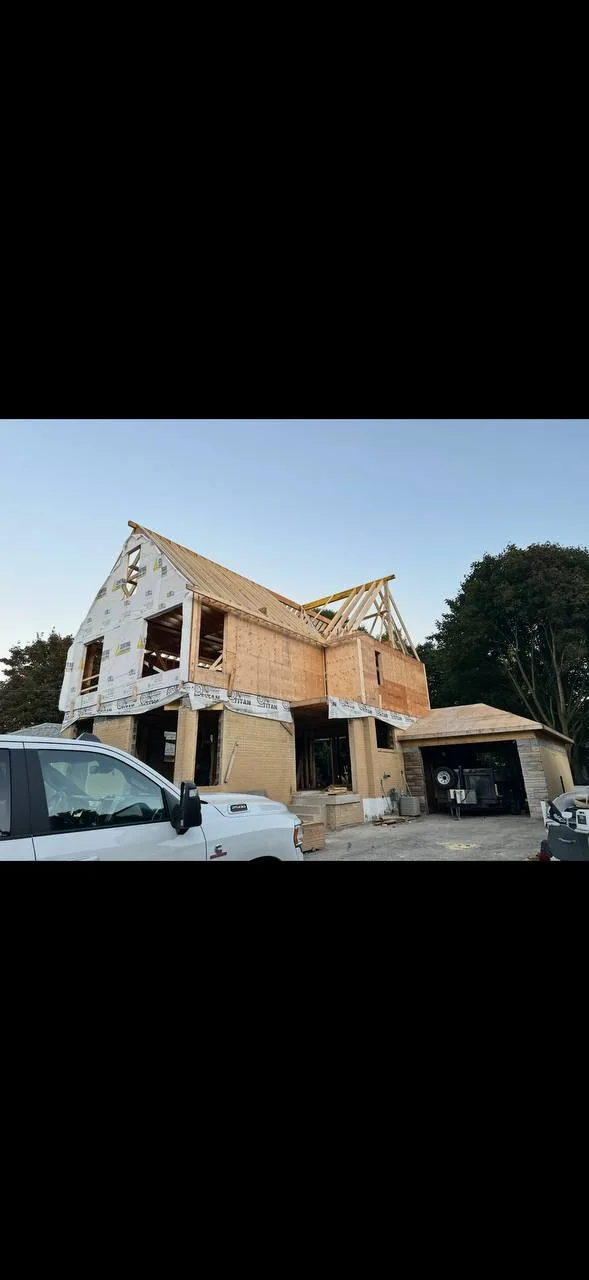
Structural renovation
Whole-Home Rebuild & Addition
A major residential transformation documented from foundation conditions through new wall, floor, and roof framing.
View project
Real work from the structure behind the walls to the details that make the finished space possible.
A major residential transformation documented from foundation conditions through new wall, floor, and roof framing.
View project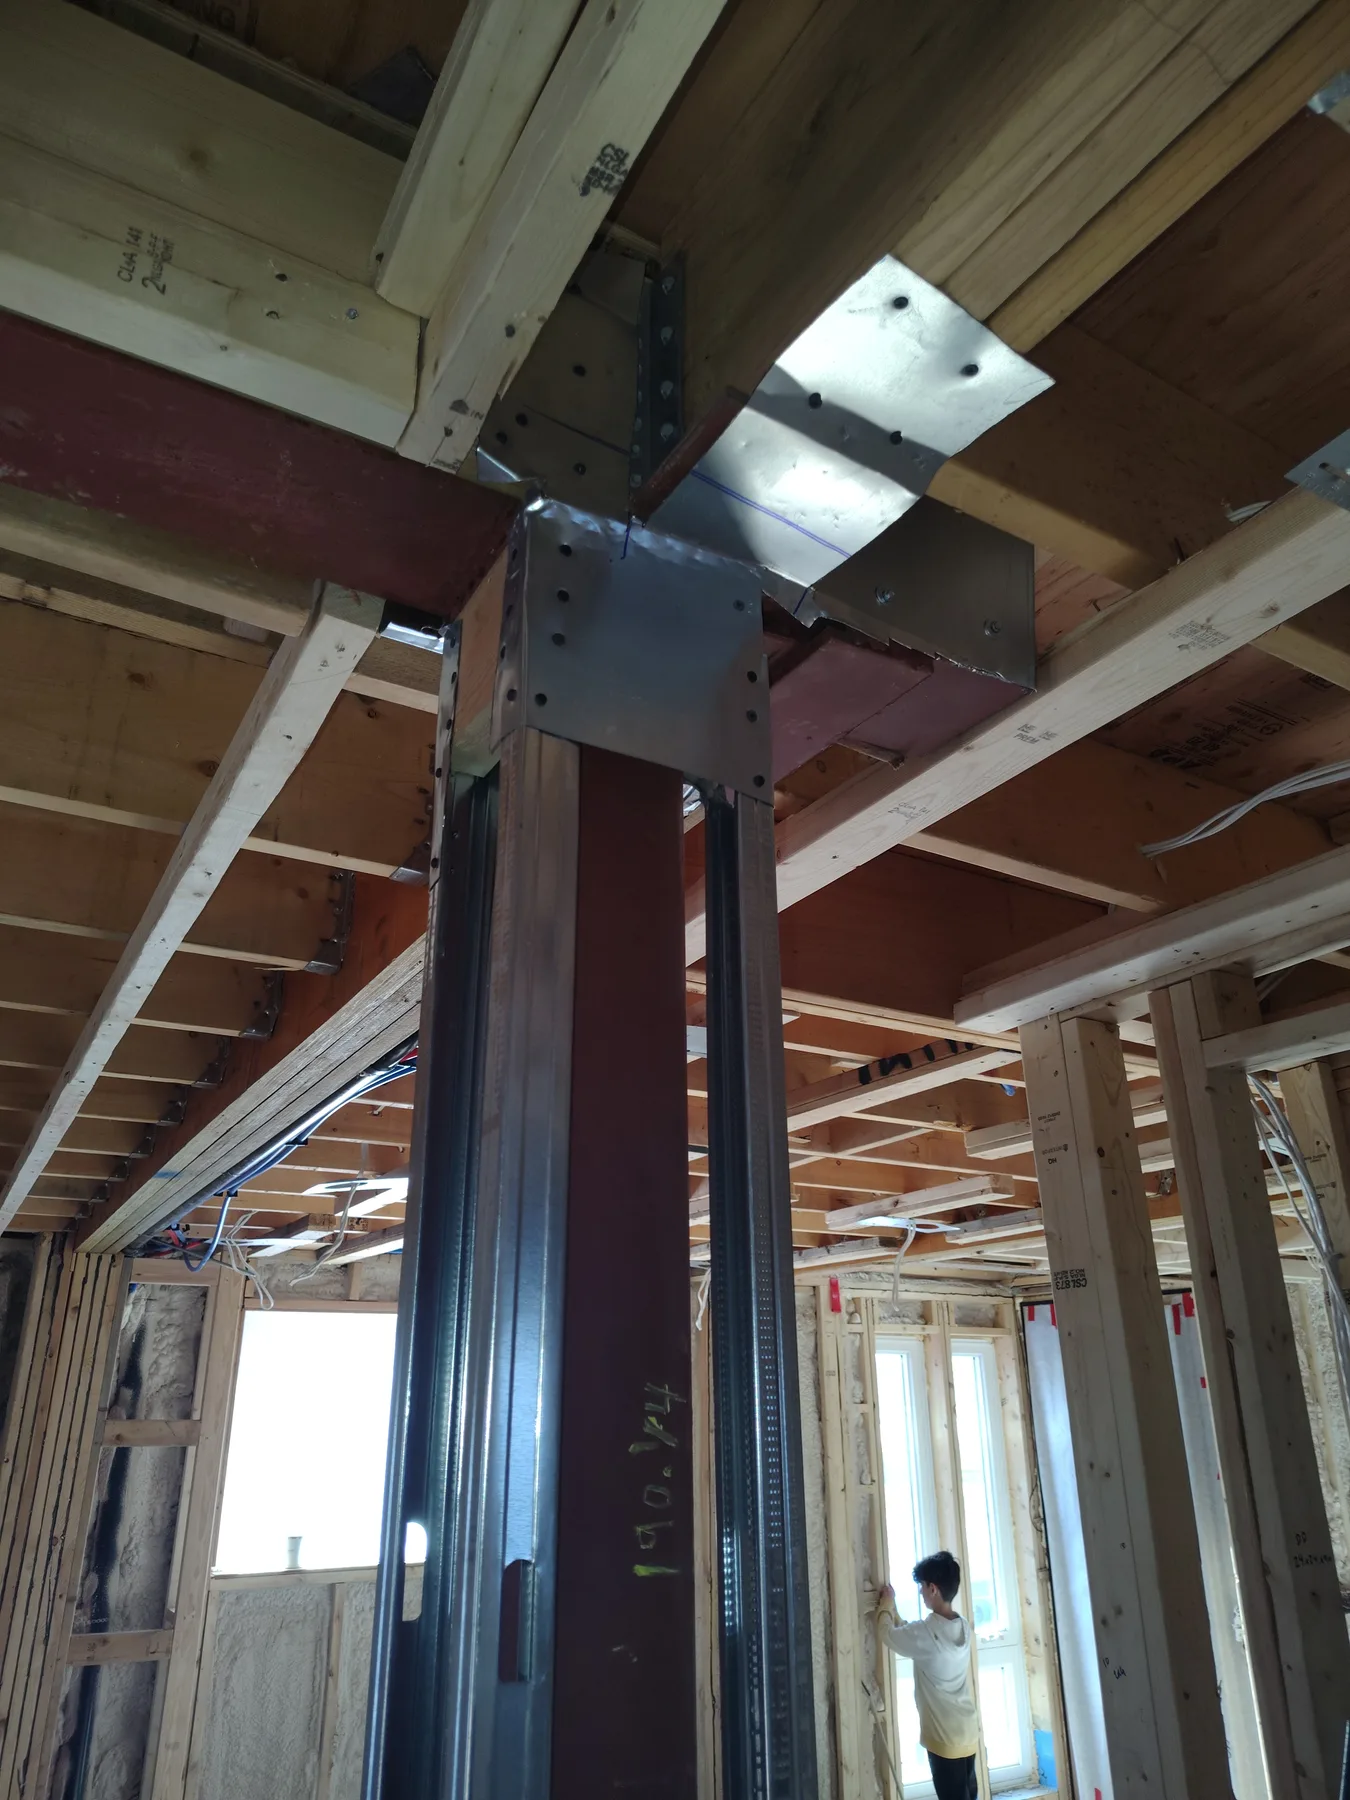
Engineered structure translated into clean field execution, including beam-to-post and steel-to-wood transitions.
View project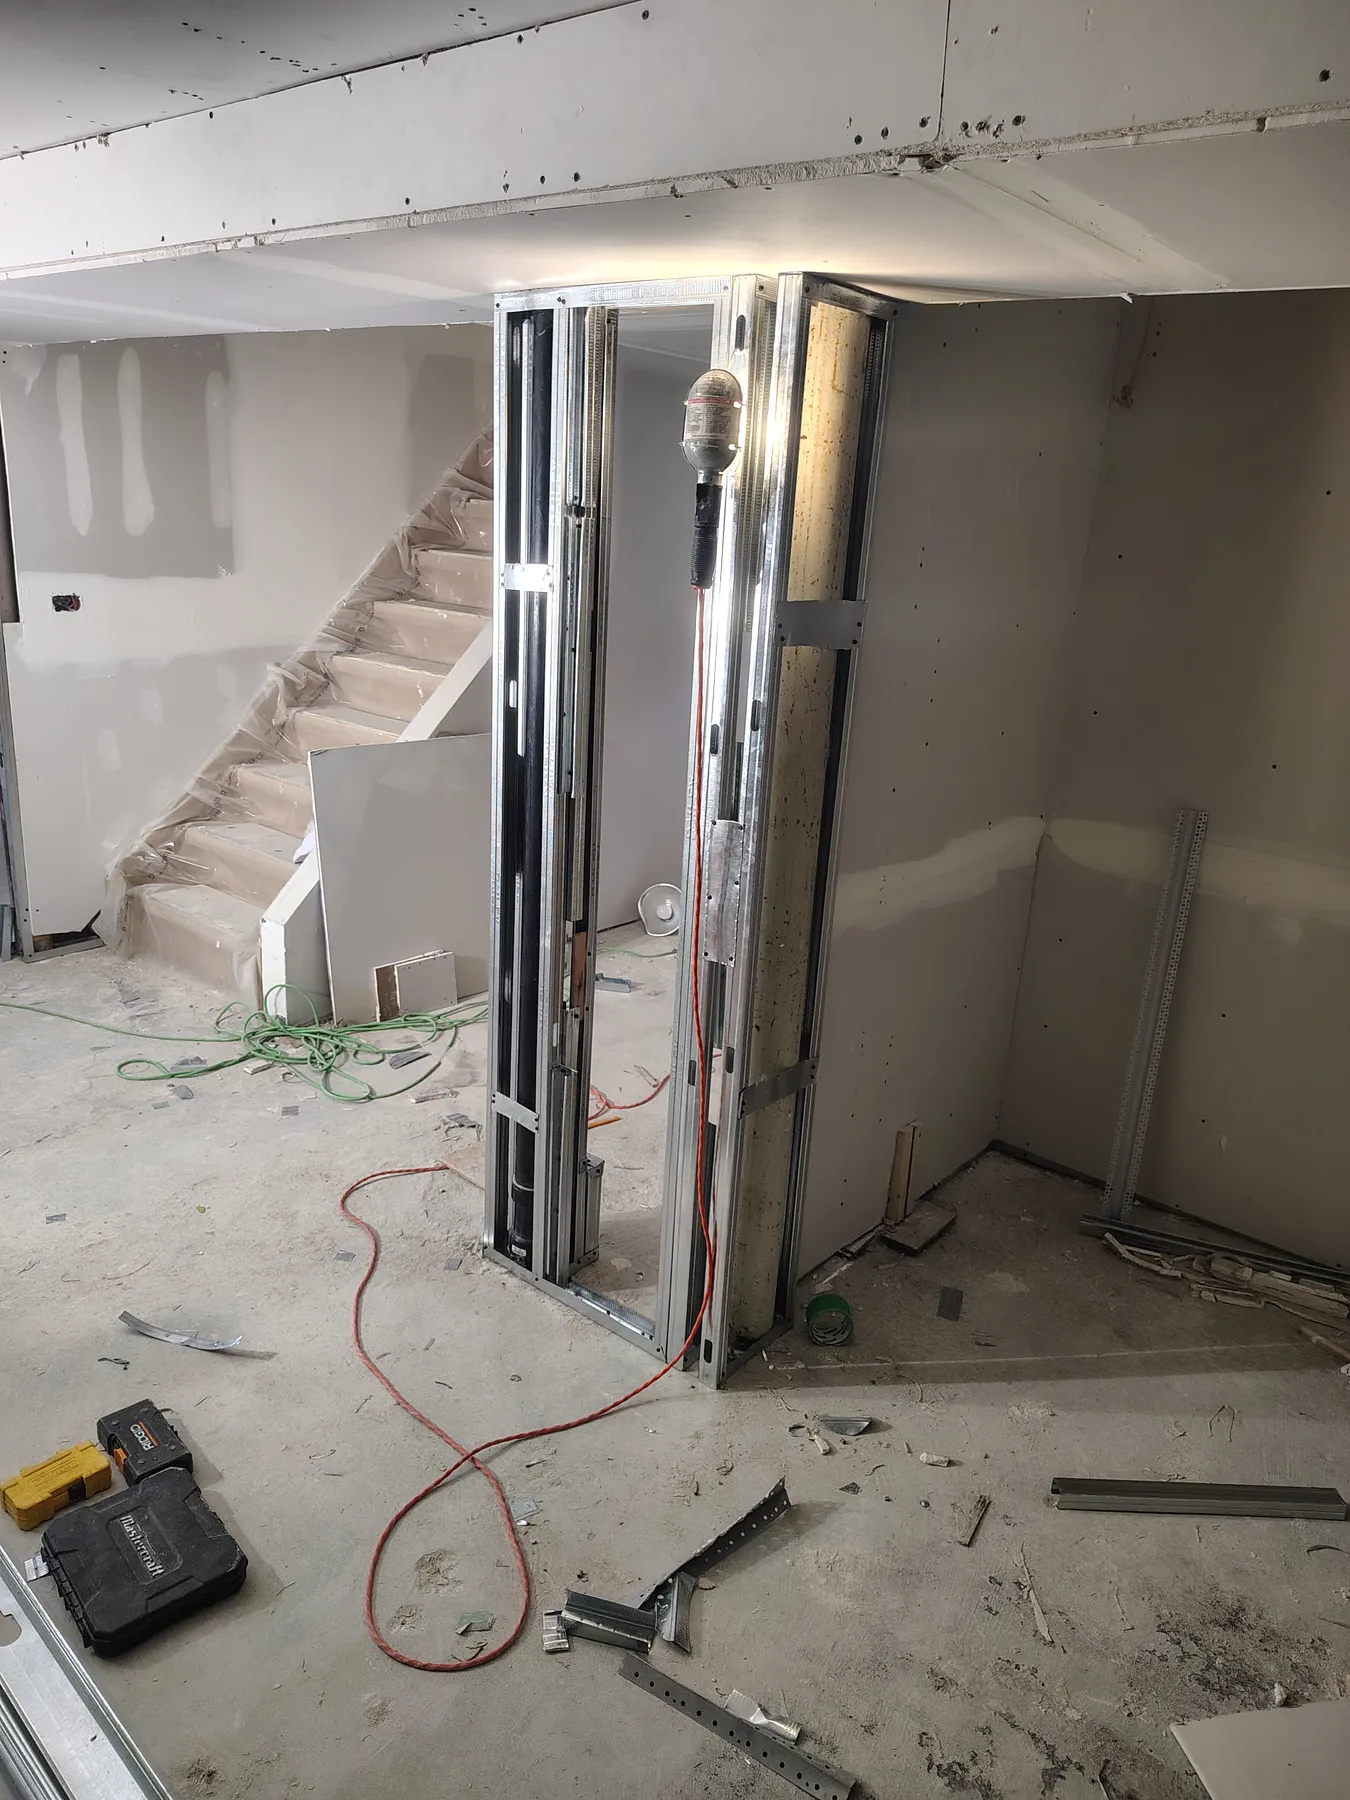
A difficult structural post condition resolved with close framing, a custom sleeve, and careful finish transitions.
View project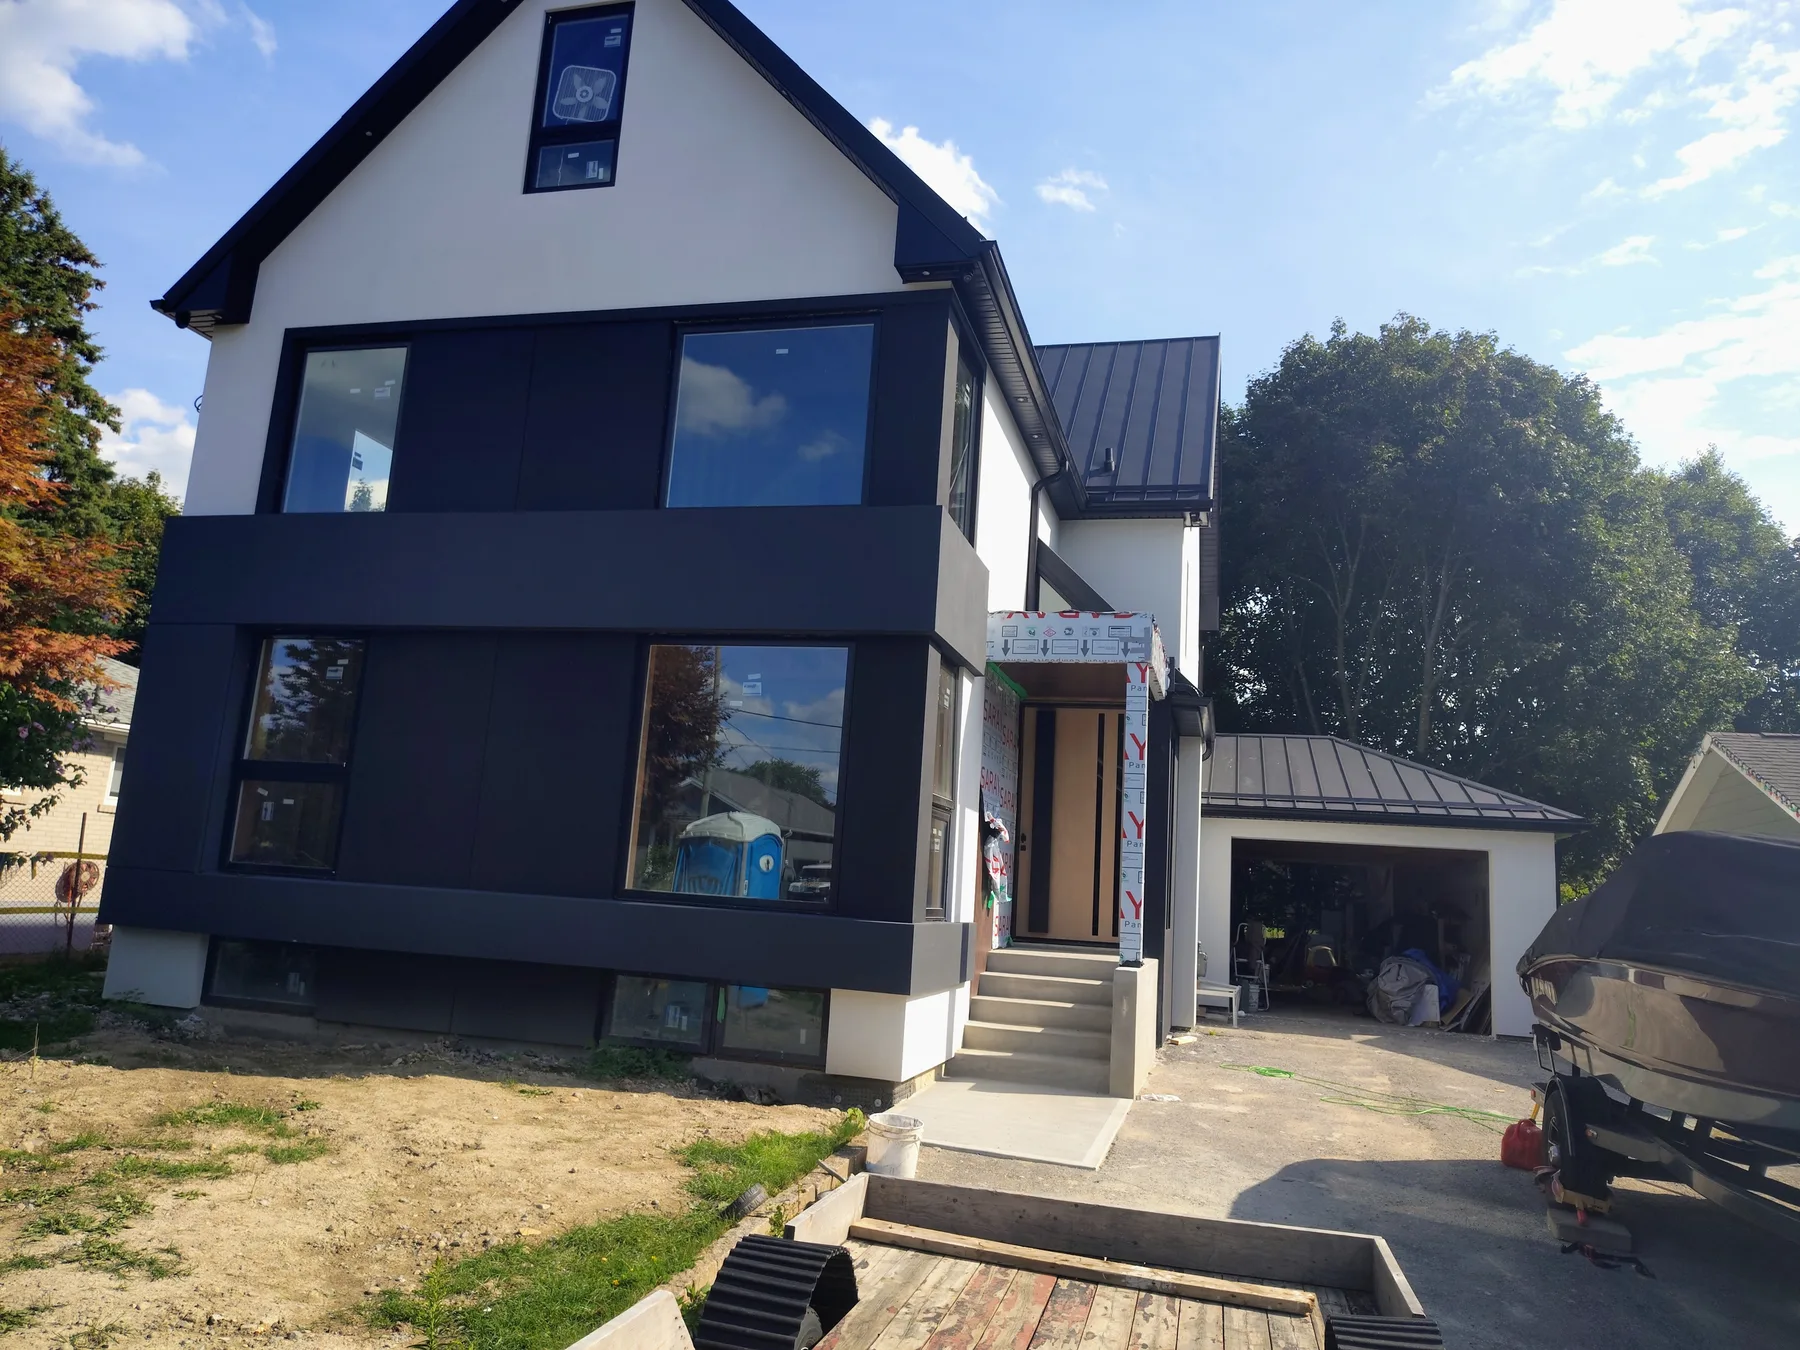
A cohesive black-and-white exterior renewal with careful attention to entrances, elevations, and transitions.
View project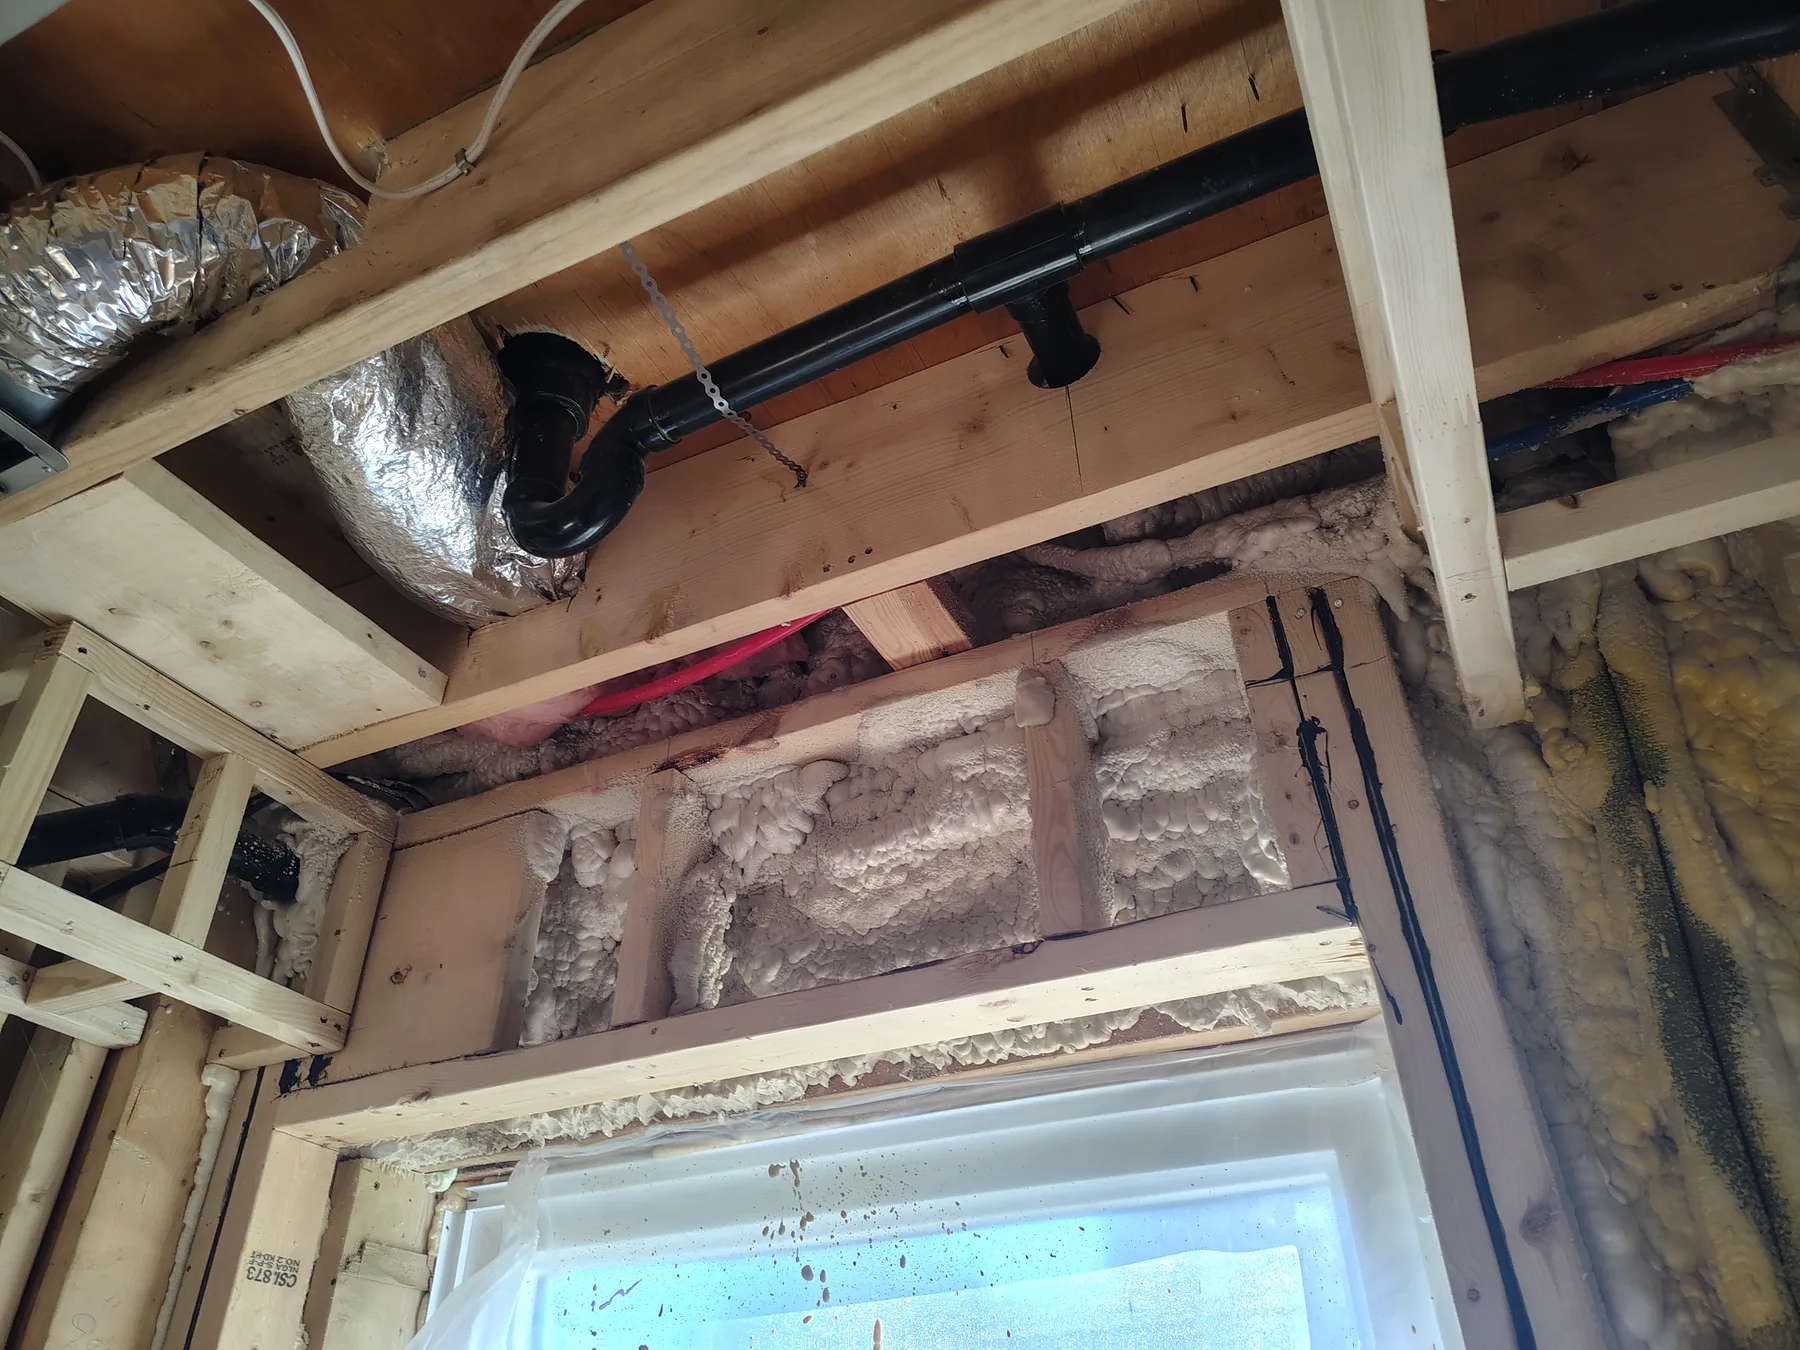
A basement taken back to its essential conditions so insulation, mechanical planning, framing, and finishes can be properly coordinated.
View project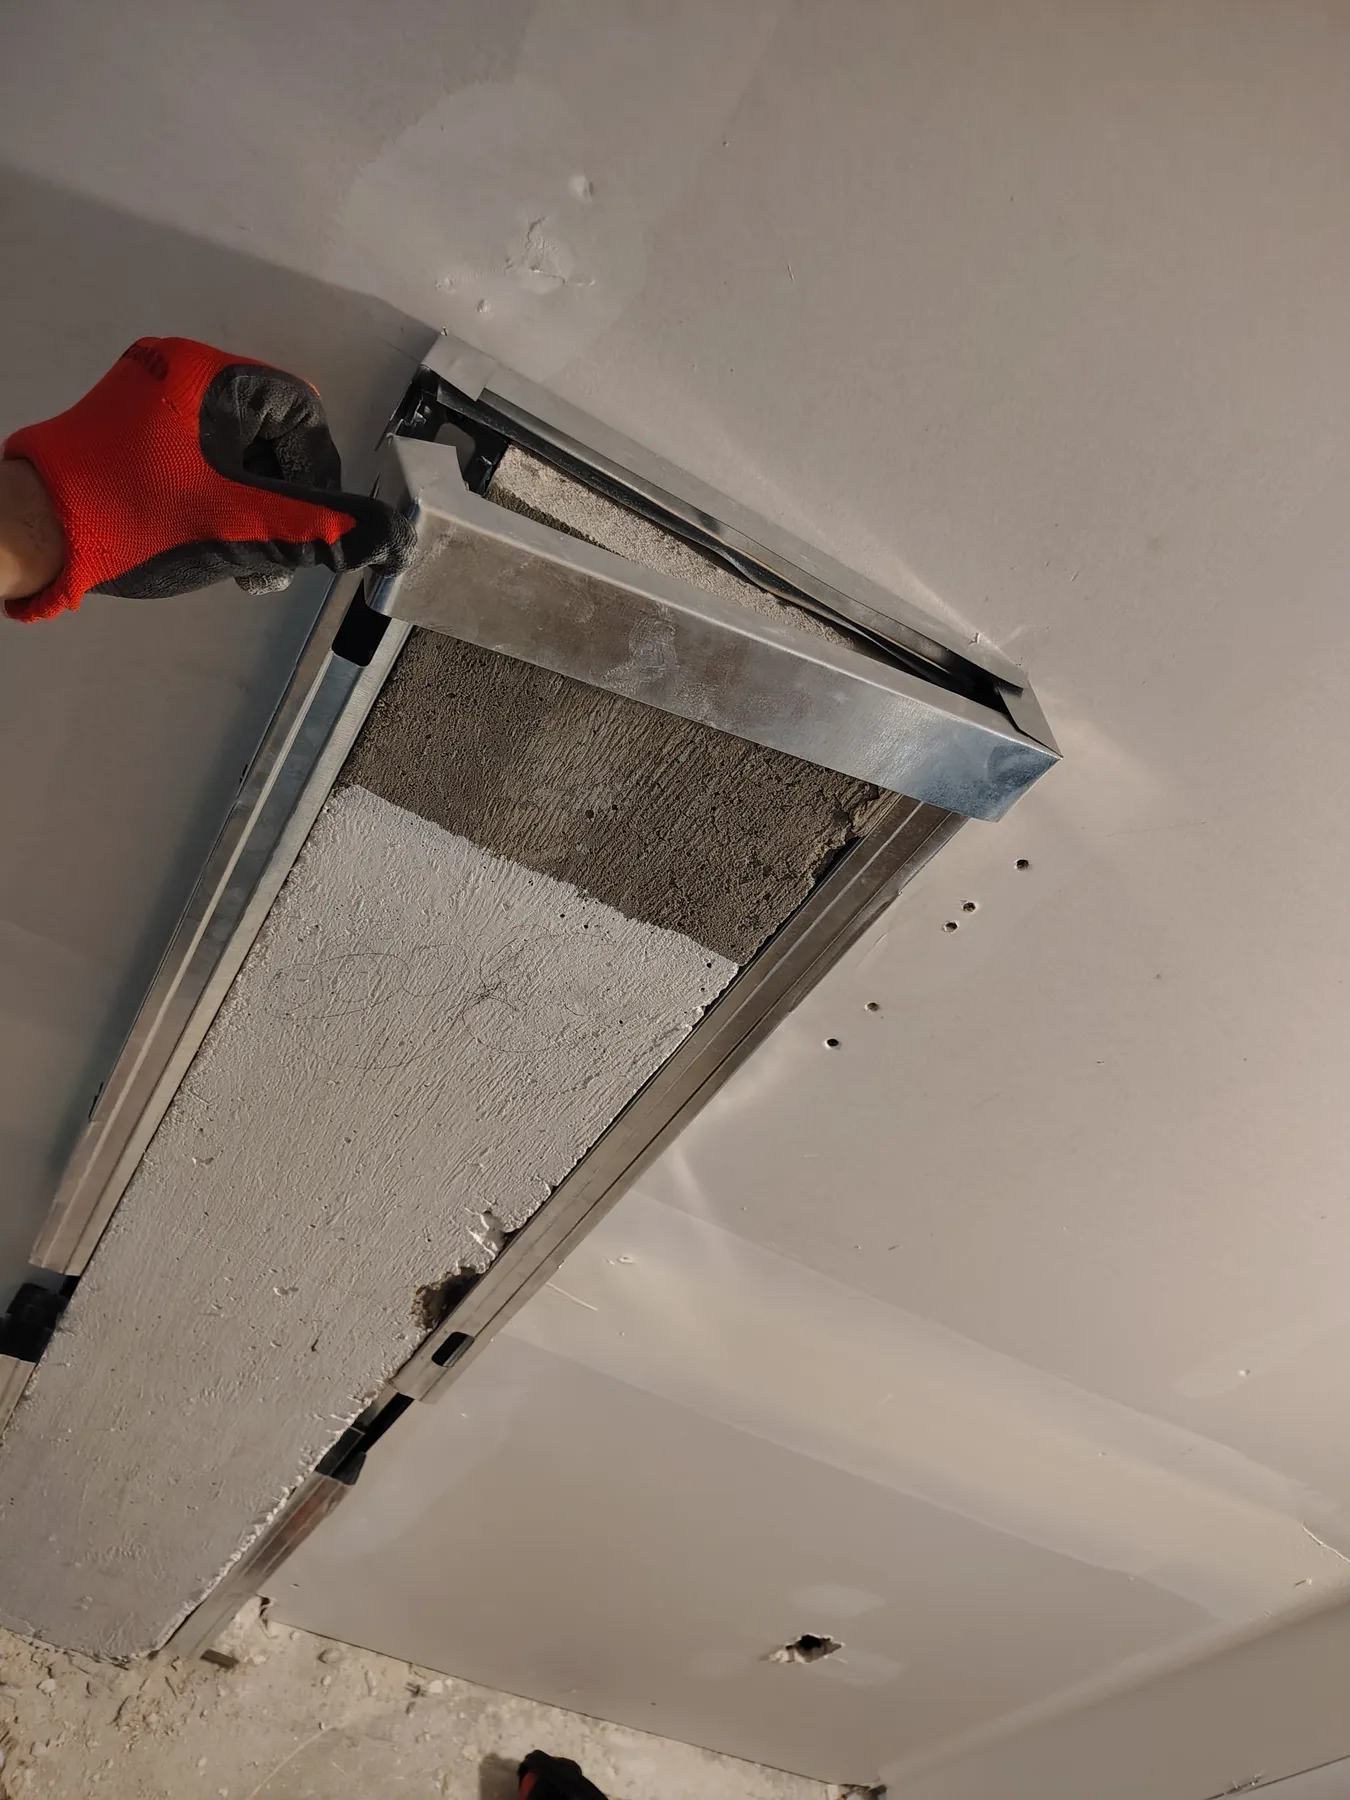
Purpose-built framing and transition details developed around difficult ceiling openings and duct conditions.
View projectBrowse the full field gallery for additional framing, structural, material, and in-progress photographs.
Tell us what you are building, improving, or reimagining. We will help you define the next step.